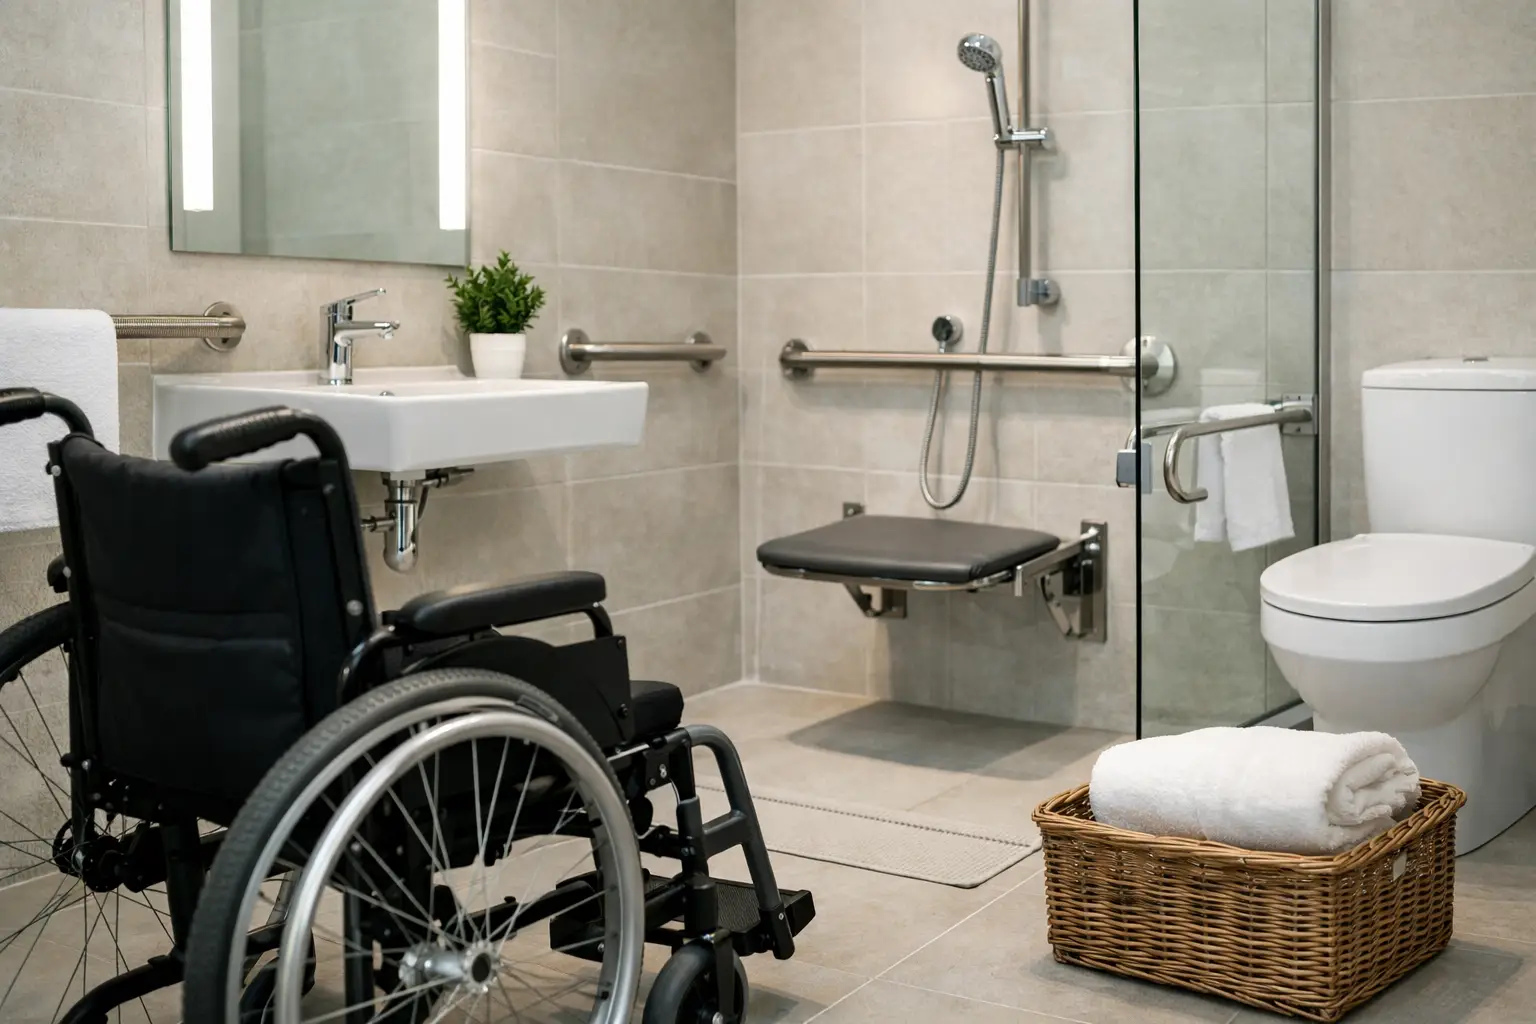
An accessible bathroom should be comfortable, practical and easy to use without feeling clinical. Good design considers how people move through the room, reach fixtures, use the shower and toilet, and maintain their independence as their needs change.
Whether you are renovating for an older family member, someone with limited mobility or simply planning a home that will work better in the future, accessibility is most effective when it is considered from the beginning of the bathroom design.
Here are some of the key considerations when planning how to design an accessible bathroom that works for everyday life.
What Is an Accessible Bathroom?
An accessible bathroom is designed to reduce unnecessary barriers and make everyday bathroom activities easier and safer for people with different mobility and support needs.
That can involve more than simply installing a grab rail. The room layout, doorway, shower entry, floor surface, toilet position, vanity, tapware, storage and circulation space can all affect how practical the bathroom is to use.
The right solution depends on the person using the bathroom, the existing property and the objectives of the renovation.
Start With the Person Using the Bathroom
Before choosing tiles or fixtures, consider who will use the bathroom and what would make the space easier for them.
Useful questions include:
- Does the user have difficulty walking or standing for extended periods?
- Do they use a walking aid or wheelchair?
- Would they benefit from assistance from another person?
- Is reaching or bending difficult?
- Would a shower seat make bathing easier?
- Are their mobility needs likely to change?
Designing around actual needs generally produces a more useful bathroom than simply adding accessibility products after the layout has already been decided.
Plan Enough Space to Move Comfortably
Circulation is one of the most important parts of an accessible bathroom.
A cramped room can make it difficult to approach the toilet, enter the shower or move between fixtures, particularly for someone using a mobility aid.
Where the existing room allows, a renovation can consider opportunities to improve circulation by changing fixture positions, reconsidering cabinetry or modifying the overall layout.
Where specific accessibility or compliance requirements apply, dimensions and clearances should be determined according to the relevant standards and project requirements rather than relying on general rules of thumb.
Consider the Bathroom Entrance
The doorway can become an overlooked barrier even when the rest of the bathroom is thoughtfully designed.
Door width, threshold details and the way the door opens should all be considered during planning.
Depending on the property and user requirements, a wider opening or alternative door configuration may improve access and make the available floor space easier to use.
Any structural or compliance implications should be assessed as part of the renovation rather than making assumptions based only on appearance.
Create an Easier Shower Entry
Stepping over a raised shower hob can be difficult for someone with reduced mobility.
A level-entry or low-threshold shower can create a more continuous transition into the shower area and may reduce unnecessary obstacles.
However, creating an effective level-entry shower requires careful planning. Floor levels, falls, drainage and waterproofing all need to work together to manage water properly.
This is why accessibility decisions should be coordinated with the technical requirements of the bathroom rather than treated as separate design features.
Choose Slip-Resistant Flooring
Bathroom floors are regularly exposed to water, making the flooring selection particularly important.
When choosing bathroom tiles, consider their suitability for the intended wet area and the level of slip resistance appropriate for the application.
The appearance of a tile should not be the only consideration. Surface texture, maintenance, grout joints and how the floor performs when wet can all affect everyday usability.
Product specifications should be checked before selecting a particular tile for an accessible bathroom.
Plan Grab Rails Properly
Grab rails can provide useful support around toilets, showers and other areas, but their effectiveness depends heavily on where and how they are installed.
Placement should relate to the needs of the person using the bathroom rather than being selected purely for visual symmetry.
Just as importantly, suitable support may need to be incorporated into the wall structure during the renovation so rails can be securely fixed.
Planning this before walls and finishes are completed is much easier than discovering later that additional structural work is required.
Consider a Shower Seat
A shower seat can make bathing more manageable for someone who finds standing difficult or tiring.
Depending on the user’s needs and available space, options may include a fixed, folding or appropriately designed freestanding seat.
The shower layout should also consider how the seat relates to the controls, handheld shower and grab rails so that the important elements can be reached comfortably.
Use a Handheld Shower
A handheld shower can provide greater flexibility than relying only on a fixed overhead shower.
It can be particularly useful for someone who showers while seated or has limited movement.
When planning the shower, consider the location and usable range of the handheld shower along with the position of the controls.
A combination of fixed and handheld shower outlets may provide flexibility for households where people have different preferences.
Make Shower Controls Easy to Reach
Shower controls should be positioned with practical use in mind.
A beautifully designed shower can still be inconvenient if the user has to stretch awkwardly or stand directly beneath the water simply to operate the controls.
During a renovation, the position of mixers, diverters and shower outlets can be considered together with seating, grab rails and the intended shower entry.
Think Carefully About Toilet Position
The toilet is another fixture where surrounding space can significantly affect usability.
The position should consider how the user approaches and uses the toilet, whether support is required and whether assistance from another person may sometimes be necessary.
Grab rails or other support features may also influence the required wall construction and surrounding layout.
If the project must meet particular accessibility standards, the toilet position and associated clearances should be designed against those applicable requirements.
Choose an Accessible Vanity Design
Vanities can be designed in different ways depending on how the bathroom will be used.
A conventional floor-mounted cabinet provides useful storage but may restrict the space beneath the basin. A wall-hung or open-under vanity can create a lighter appearance and may provide better access for some users.
Consider:
- Basin height and position
- Ease of reaching the tap
- Space beneath the vanity where required
- Storage accessibility
- Mirror position
- Clearance from surrounding fixtures
The aim is to make everyday tasks convenient without sacrificing the overall appearance of the bathroom.
Select Easy-to-Use Tapware
Small details such as tap handles can make a noticeable difference to usability.
Controls that require strong grip or twisting movements may be difficult for some people.
Lever-style mixers and other easy-to-operate controls can provide a simpler alternative, depending on the user’s needs.
Tapware should also be selected with compatibility, water delivery and the overall plumbing design in mind.
Put Storage Within Comfortable Reach
Bathroom storage is most useful when frequently needed items can be reached without excessive bending, stretching or awkward movement.
Instead of concentrating all storage at floor level or high above the vanity, consider where everyday items will actually be used.
Drawers, accessible shelves, shower niches and carefully positioned cabinetry can help create a more practical bathroom while maintaining a clean appearance.
Use Lighting to Improve Visibility
Good lighting contributes to both appearance and usability.
A bathroom may benefit from a combination of general lighting and more focused illumination around the vanity, mirror and shower areas.
Reducing dark corners and providing consistent lighting can make fixtures, edges and changes in surfaces easier to see.
Switch positions should also be considered so the lighting is convenient to operate when entering or leaving the room.
Consider Colour and Visual Contrast
A completely uniform bathroom can look sophisticated, but subtle visual contrast may make important features easier to distinguish.
For example, contrast between floors, walls, fixtures or support features can sometimes help define different parts of the room.
This does not mean an accessible bathroom needs bright or institutional colours. Thoughtful material and colour selection can support usability while maintaining a contemporary residential design.
Do Not Overlook Ventilation
Accessibility does not remove the normal requirements of good bathroom design.
Bathrooms generate significant moisture, so effective ventilation remains important for managing humidity, condensation and drying.
Exhaust ventilation, windows where appropriate and the overall room design should be considered together.
A bathroom that is easy to use but remains persistently damp can create maintenance problems over time.
Waterproofing and Drainage Still Matter
Features such as open showers and level transitions can change how water moves through a bathroom.
Appropriate waterproofing, floor falls and drainage are therefore fundamental parts of the renovation.
The visual simplicity of a level-entry shower should be supported by careful construction underneath the finished tiles.
Wet-area work should be planned and completed according to the applicable requirements for the project.
Design for Today and the Future
Not every accessible bathroom renovation is prompted by an immediate mobility issue.
Some homeowners choose to incorporate more adaptable features while renovating so the bathroom can remain practical as their needs change.
This might involve considering circulation space, easier shower access, wall support for future rails, straightforward tap controls or a layout that could accommodate additional assistance later.
Making these decisions during a planned renovation can be easier than extensively modifying a finished bathroom in the future.
Can an Accessible Bathroom Still Look Modern?
Absolutely. Accessibility and good interior design do not need to compete with each other.
Contemporary tiles, frameless shower screens, wall-hung cabinetry, modern tapware, integrated niches and carefully selected support features can all contribute to an attractive residential bathroom.
The strongest designs incorporate practical features into the overall concept rather than making them look like additions made after the room was completed.
Accessible Bathroom Design and Compliance
It is important to distinguish between a bathroom that incorporates accessible or adaptable design ideas and a bathroom that is required to meet a particular accessibility standard.
Specific projects may be subject to requirements relating to dimensions, circulation, fixtures, grab rails, access and other details.
If formal accessibility compliance is required, the bathroom should be designed and assessed against the applicable Australian requirements by appropriately qualified professionals.
General renovation advice should not be used as a substitute for project-specific compliance advice.
Planning an Accessible Bathroom Renovation in Sydney?
A successful accessible bathroom begins with understanding how the room needs to work for the people who will use it.
Layout, shower access, flooring, support features, tapware, storage, lighting, ventilation and waterproofing should be considered together rather than as isolated decisions.
RADZ Renovations helps Sydney homeowners plan and complete bathroom renovations with practical layouts, coordinated trades and attention to the details that influence everyday use.
Planning a bathroom renovation? Talk to RADZ Renovations about your requirements and how the space can be designed around your household’s current and future needs.