

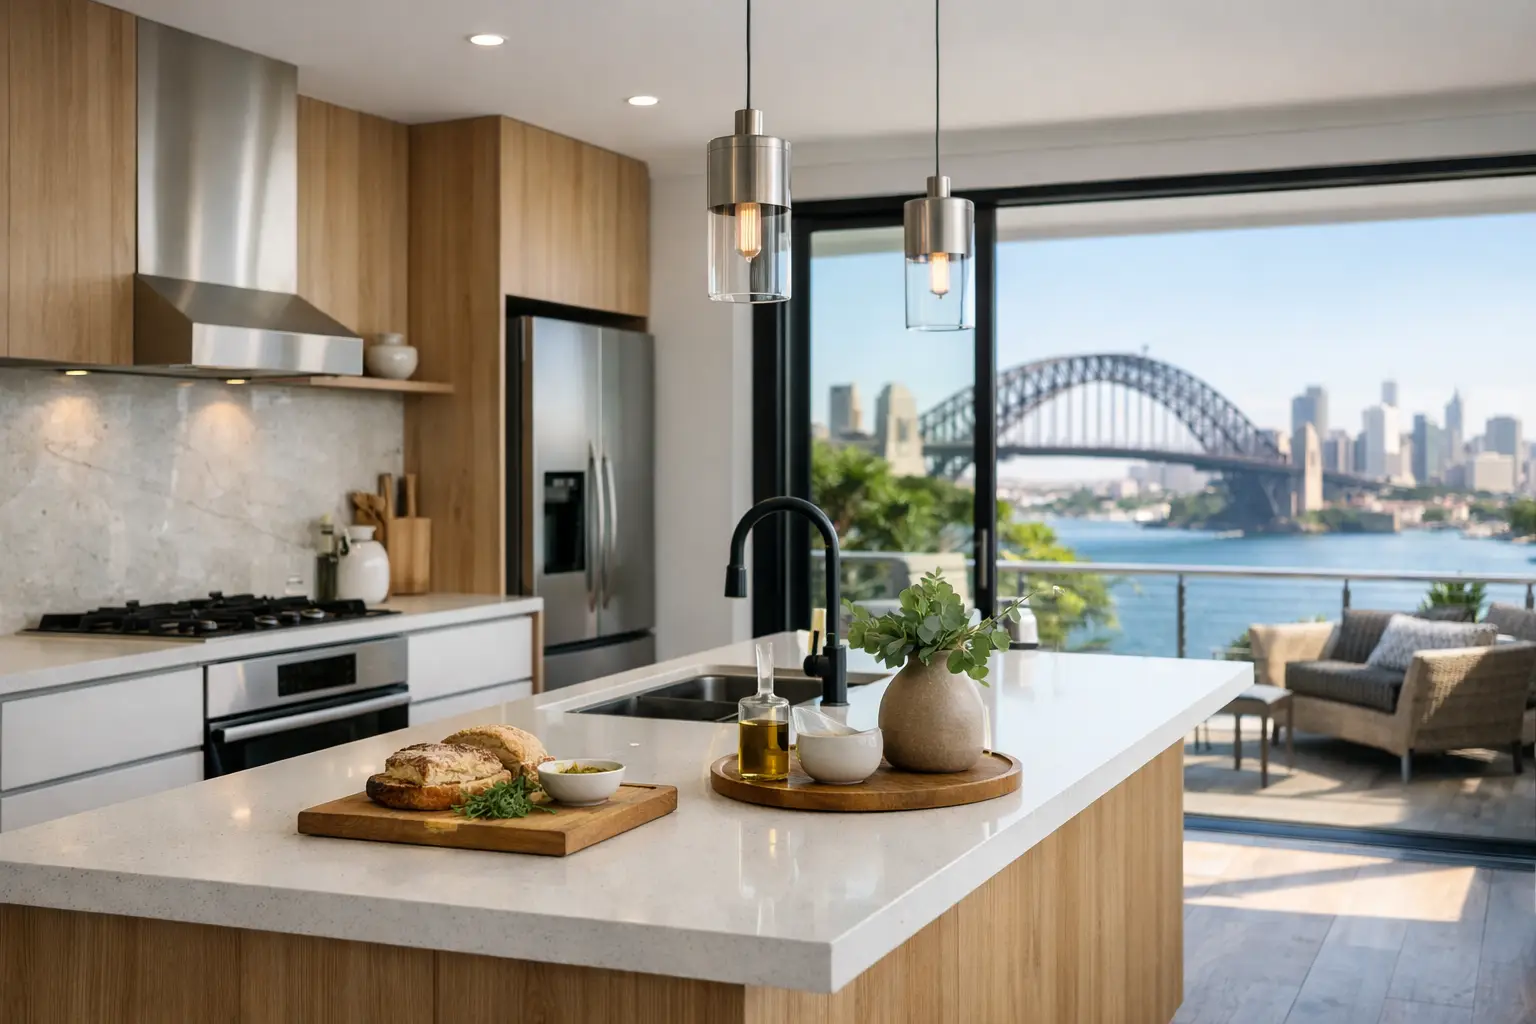
A kitchen can look impressive in a showroom and still be frustrating to use at home. The difference is usually in the planning: where people enter the room, how often you cook, what needs to be stored and whether the space can handle the demands of a busy family. Good kitchen design starts with those everyday details, then brings together layout, materials, lighting and workmanship in a way that feels considered and lasts.
For Sydney homeowners, the right solution also depends on the home itself. A compact apartment kitchen, a Californian bungalow with small adjoining rooms and an open-plan family home each need a different approach. Rather than copying a trend, start with a design that suits the property and the people using it.
Start kitchen design with how you live
Before choosing cabinet colours or benchtops, consider how the kitchen works on an ordinary weekday. Do two people cook at once? Is the island used for breakfast, homework or entertaining? Does the household buy groceries in bulk, or need a practical place to put bags down after arriving home?
These answers shape the floor plan. A family that cooks frequently may benefit from a larger preparation zone, a deep pantry and clear access between the fridge, sink and cooktop. For a household that entertains, an island with seating can be valuable, provided it does not crowd the main work area. In a smaller kitchen, a well-planned galley or L-shaped layout often provides more useful storage than forcing in an oversized island.
The traditional work triangle remains a helpful starting point, but it is not a fixed rule. Modern kitchens often have more than one cook, integrated appliances and zones for coffee, appliances, cleaning and serving. The aim is to reduce unnecessary steps and avoid bottlenecks, particularly around the fridge and sink.
Allow enough space to move
Clearances are where a design either feels comfortable or becomes restrictive. Cabinet doors, dishwashers and drawers need room to open without blocking a walkway. Seating needs to sit far enough from cabinetry for people to pass behind it. If an island makes the room feel tight, reducing its depth or choosing a peninsula may give a better result.
This is especially relevant in renovation projects where walls, doorways and existing services set limits. Moving plumbing, gas or electrical points can be worthwhile, but it affects the budget and construction sequence. A practical design weighs that cost against the improvement it delivers rather than relocating every service point by default.
Plan storage before selecting finishes
Storage is one of the strongest measures of a successful kitchen. Beautiful doors cannot make up for a pantry that is too shallow or drawers that cannot hold everyday cookware. Start by taking stock of what you own: pots, servingware, lunch boxes, small appliances, cleaning products and dry goods all need an allocated home.
Deep drawers are usually more accessible than low cupboards for plates, pans and food containers. A tall pantry can work well when fitted with adjustable shelves or pull-out storage, while a dedicated appliance cupboard can keep the benchtop clearer without making daily use inconvenient. Corner cabinetry needs careful planning too. In some layouts, drawers or a simple blind corner may provide better value than complex mechanisms.
Consider the rubbish and recycling system early. It should sit close to the preparation area and dishwasher, not at the far end of the room. Likewise, place glasses near the fridge, everyday dishes near the dishwasher and cooking tools near the cooktop. These small decisions make the room easier to use every day.
Choose materials for real conditions
A kitchen is exposed to heat, moisture, cleaning products and constant use. Material selection should balance appearance, maintenance, cost and durability.
Engineered stone alternatives, porcelain and quality laminate benchtops can each suit different budgets and styles. Porcelain offers excellent heat and scratch resistance, although edge detailing and installation require care. Laminate has come a long way in colour and texture and can be a smart choice where budget needs to stretch further. The best option depends on how the kitchen will be used and the look you want to achieve.
For cabinetry, moisture-resistant materials and quality edging matter in areas near the sink and dishwasher. Matte finishes can create a refined, contemporary look, but darker matte colours may show fingerprints more readily. Gloss surfaces can reflect light in a smaller room, while timber-look finishes add warmth and pair well with stone, tiled or painted surfaces.
Splashbacks should be chosen for both cleaning and visual impact. Large-format tiles and glass reduce grout lines, while tiled splashbacks add character and allow for more colour or texture. If selecting a feature tile, check that it works with the benchtop sample, cabinet finish and lighting before committing.
Do not overlook hardware
The parts you touch every day deserve attention. Soft-close hinges and drawer runners, durable handles, a reliable mixer tap and correctly specified hinges all affect how the kitchen feels over time. Hardware is not the most visible part of a renovation, yet poor-quality fittings are often where wear becomes obvious first.
It can be sensible to simplify decorative features and invest in the components that carry the most daily use. That might mean fewer custom internals in favour of high-quality drawers, or a more modest splashback so the budget can support dependable appliances and electrical work.
Use lighting to make the kitchen safer and more inviting
One central ceiling light rarely provides enough illumination for a working kitchen. A good plan combines general lighting with focused task lighting over benchtops, sinks and cooking zones. Under-cabinet lighting is particularly useful because it removes shadows created by overhead cupboards.
Pendant lights can define an island or dining edge, but they should not be the only source of light. Their height, size and placement need to work with sightlines and ceiling height. For a low ceiling or compact room, discreet downlights and under-cabinet lighting may be the more practical choice.
Electrical planning should also cover power points, appliance locations, charging needs and ventilation. Avoid leaving this until cabinets are already being installed. A properly coordinated plan ensures outlets are convenient without interrupting the finished look, and that extraction meets the needs of the cooktop and home layout.
Coordinate the trades from the beginning
Kitchen renovations involve more than cabinetry. They may require demolition, plumbing, electrical work, plasterboard repairs, painting, tiling, flooring and carpentry. Each stage relies on accurate measurements, a clear scope and the right order of work.
For example, flooring decisions can affect cabinet heights and installation timing. A new splashback may require electrical points to be moved before tiling begins. If walls are being removed or altered, structural requirements must be assessed before finalising the layout. Treating these tasks as separate jobs can lead to delays, rework or unexpected costs.
A detailed plan should identify appliance specifications, cabinet dimensions, finish selections and service locations before construction starts. It will not remove every surprise, particularly in older homes, but it gives the project a much stronger foundation. Clear communication about allowances, lead times and variations also helps protect the budget.
Design for value, not just the first impression
A kitchen renovation can improve comfort, functionality and property appeal, but the most expensive option is not automatically the best investment. In a rental property, hard-wearing finishes, practical storage and easy-to-clean surfaces may matter most. In a long-term family home, it can be worth tailoring the layout, improving ventilation and selecting materials that will still suit your routine years from now.
Current trends can provide useful inspiration, from warm timber tones to integrated appliances and larger-format splashbacks. Use them selectively. A kitchen that reflects your home and supports everyday living will age better than one built around a short-lived look.
The strongest renovations are planned carefully, managed cleanly and finished with attention to the details that owners use every day. If you are weighing up layouts, materials or the scope of a kitchen upgrade, a free consultation with RADZ Renovations can turn early ideas into a clear, workable plan for your home.