A well-designed wardrobe does more than provide somewhere to hang clothes. It can make better use of available space, reduce clutter and create storage that suits the way you actually use your home.
For Sydney homeowners renovating bedrooms or improving storage, custom built wardrobes provide an opportunity to design the layout, finishes and internal configuration around the room rather than trying to make a standard unit fit.
At RADZ Renovations, our custom wardrobe installation services can be incorporated into bedroom upgrades and broader home renovation projects across Sydney.
What Is a Custom Built Wardrobe?
A custom built wardrobe is designed for the dimensions and storage requirements of a particular room. Instead of choosing a standard-size unit, the wardrobe can be planned around available wall space, ceiling height, doors, windows and the items that need to be stored.
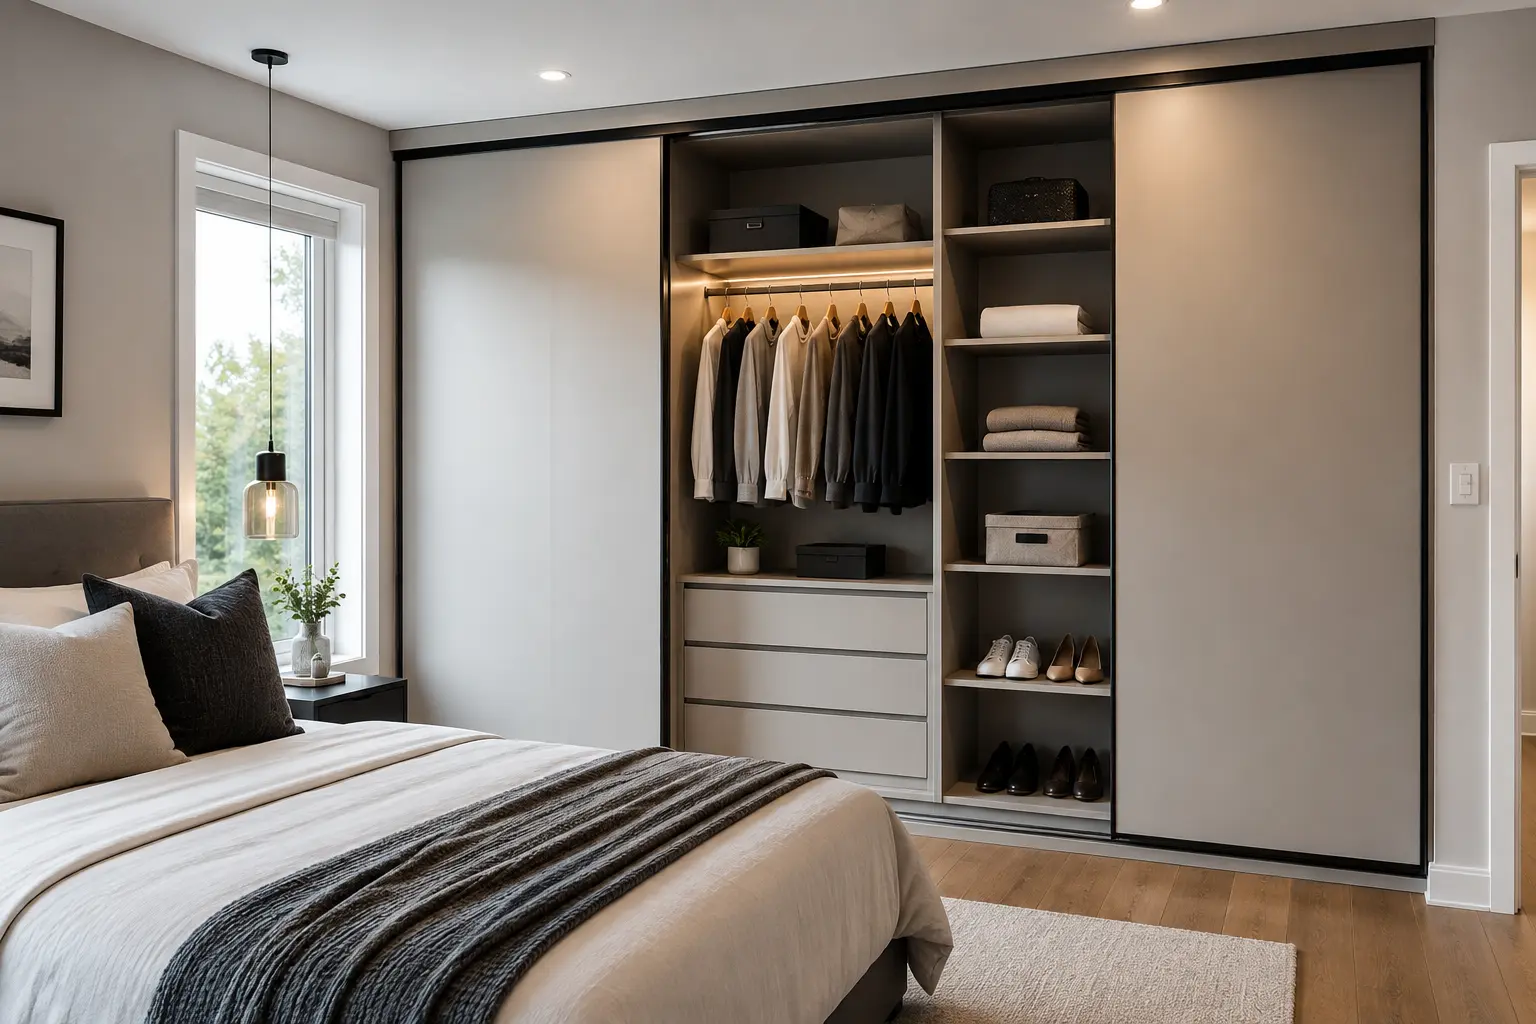
The internal configuration can include hanging areas, shelves, drawers and other storage features according to the homeowner’s needs.
Customisation also allows the external finishes to complement the room’s flooring, paint colours and overall interior style.
Why Choose a Custom Wardrobe?
Bedrooms vary significantly in size and layout. Standard wardrobes may leave unused gaps or provide an internal configuration that does not match the household’s storage requirements.
A custom wardrobe can make more efficient use of the available area while giving homeowners greater control over how storage is organised.
Built-in wardrobes are also considered fixed furniture in Australia’s National Construction Code when relevant building-space requirements are assessed. This highlights why the wardrobe and the usable circulation space around it should be considered together when planning a room.
Make Better Use of Available Space
One of the main advantages of custom cabinetry is the ability to work with the actual dimensions of the room.
Depending on the property, this can include using full-height storage, incorporating awkward corners or designing cabinetry around existing architectural features.
Careful planning is particularly valuable in smaller Sydney homes and apartments where efficient storage can make a noticeable difference to everyday usability.
Plan the Internal Wardrobe Layout
The inside of a wardrobe should reflect what you need to store rather than following a generic configuration.
Before finalising the design, consider the balance between:
- full-length hanging space
- double hanging sections
- adjustable shelving
- drawers
- shoe storage
- storage for bags and accessories
- high-level storage for less frequently used items
Thinking about these requirements before installation can produce a wardrobe that remains practical long after the renovation is complete.
Sliding Doors or Hinged Doors?
The available floor area and preferred appearance can influence the choice between sliding and hinged wardrobe doors.
Sliding Wardrobe Doors
Sliding doors do not swing into the room, making them useful where space in front of the wardrobe is limited. They can also provide a clean, contemporary appearance.
Hinged Wardrobe Doors
Hinged doors allow wider access to the wardrobe interior at one time and can suit both traditional and contemporary interiors depending on the door profile and hardware selected.
Neither option is automatically better. The right choice depends on the bedroom layout, available circulation space and the way the wardrobe will be used.
Choosing Wardrobe Finishes
The wardrobe occupies a significant visual area in many bedrooms, so its finish should work with the rest of the interior.
Depending on the design, homeowners may consider painted finishes, timber-look surfaces, mirrors or other cabinetry finishes. Handles and hardware can also influence whether the wardrobe feels minimal, contemporary or more traditional.
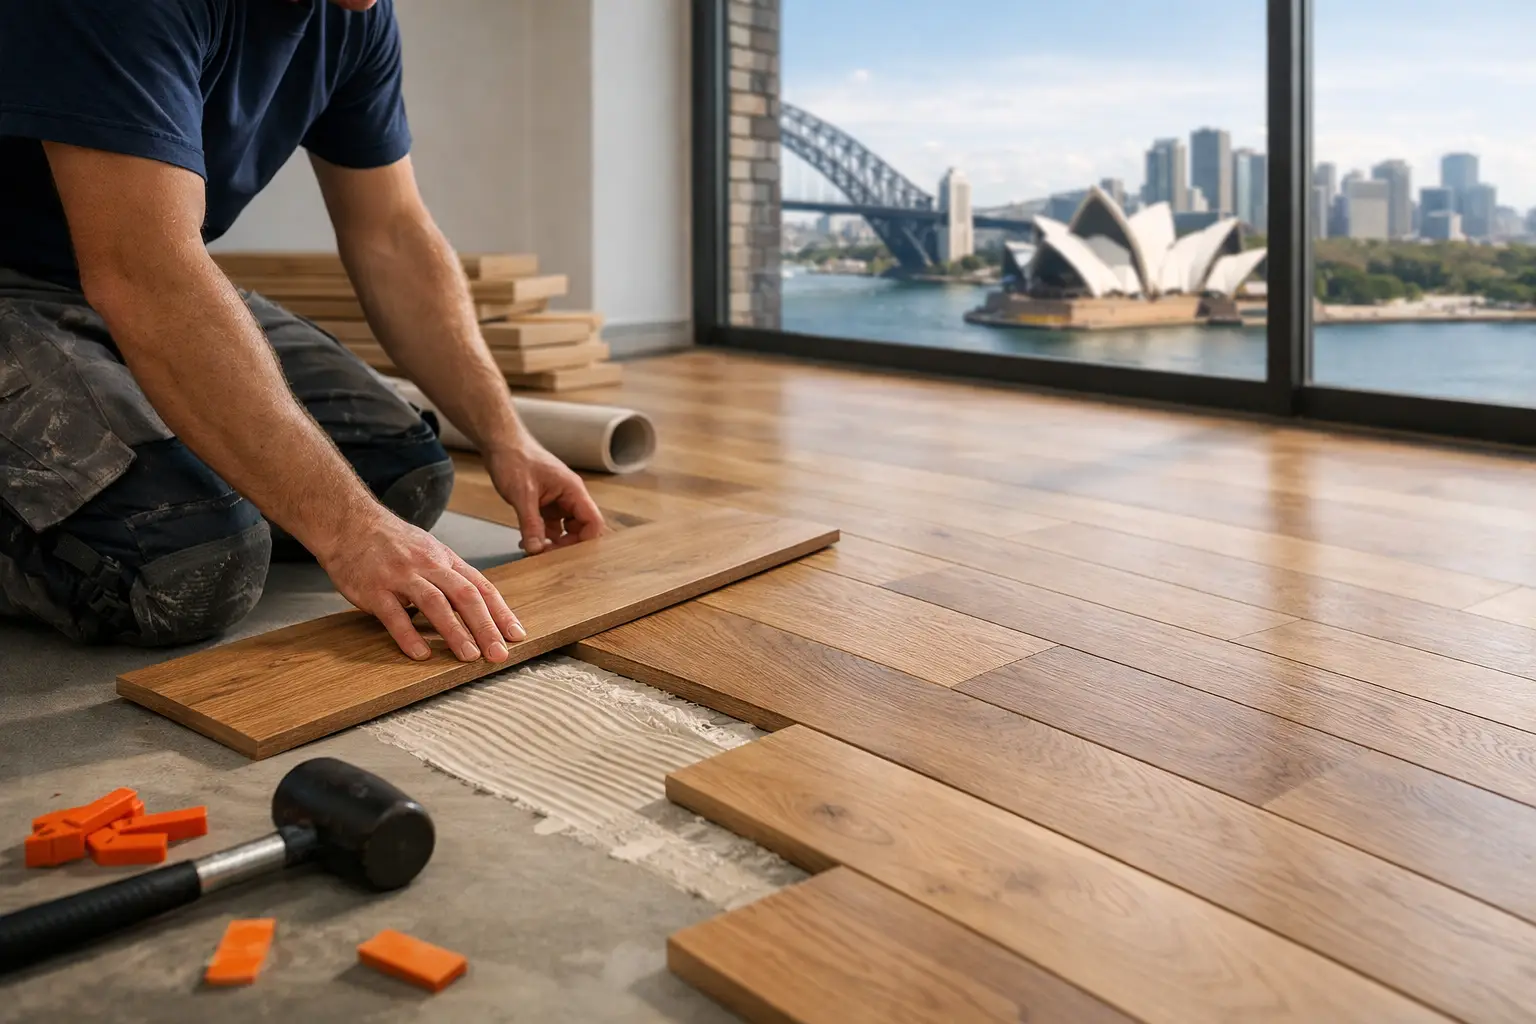
If the wardrobe forms part of a larger interior upgrade, coordinating it with carpentry and timber flooring and painting services can help create a more consistent finished space.
Custom Wardrobes as Part of a Home Renovation
Wardrobe installation is often easiest to coordinate while other renovation work is taking place.
For example, flooring, skirting, painting, electrical work and cabinetry may all affect the finished bedroom. Planning these elements together can reduce unnecessary alterations and help ensure the different finishes meet cleanly.
For larger projects, RADZ Renovations can incorporate wardrobe and storage improvements into broader home renovation and repair services.
Consider Lighting and Power Early
If you want lighting inside or around the wardrobe, consider it during the design stage rather than after the cabinetry has been installed.
The same applies to nearby power points, switches or other electrical requirements. Early planning allows the cabinetry and electrical work to be coordinated properly.
Any electrical installation should be completed by an appropriately licensed electrician.
Wardrobes and Ventilation
Ventilation and moisture are worth considering when positioning wardrobes, particularly against external walls.
Australian Building Codes Board guidance on condensation notes that moisture can accumulate behind built-in cupboards where air circulation is limited. It recommends considering insulation and ventilation gaps where cupboards must be installed against external walls in condensation-prone situations.
This is particularly relevant when storing clothing, shoes and other items that can be affected by damp conditions.
Measure the Room Before Finalising the Design
Accurate measurements are essential for custom cabinetry. The design needs to account for more than just wall width and height.
Existing skirting, cornices, uneven walls, windows, doors, switches and other room features may affect how the wardrobe can be installed and finished.
A site assessment before manufacture or installation helps identify these details early.
Quality Installation Matters
Even well-designed cabinetry depends on careful installation.
Panels, doors, shelving and hardware need to be properly aligned and securely installed, while surrounding finishes should be protected and completed neatly.
Where wardrobe installation forms part of larger building or renovation work requiring approval, applicable building requirements should also be considered. The National Construction Code sets minimum requirements for relevant building work, while state and local requirements determine how they apply to particular renovation projects.
How to Plan a Custom Wardrobe
Before choosing a design, consider:
- who will use the wardrobe
- how much hanging space is required
- whether more drawers or shelves would be useful
- shoe and accessory storage
- the available room and circulation space
- sliding versus hinged doors
- lighting and electrical requirements
- the surrounding flooring and wall finishes
- how the design fits with future storage needs
A practical wardrobe should balance storage capacity with easy everyday access.
Custom Built Wardrobes for Sydney Homes
Whether you are updating a single bedroom or incorporating new storage into a larger renovation, custom cabinetry allows the wardrobe to be designed around your home rather than adapting your home to a standard unit.
RADZ Renovations provides custom wardrobe installation in Sydney alongside carpentry, painting and broader renovation services.
Contact RADZ Renovations to discuss wardrobe storage, bedroom improvements or a larger home renovation project.