Timber flooring can completely change the character of a home. It adds warmth, texture and a more refined finish while working well with both contemporary and traditional interiors.
For Sydney homeowners planning a renovation, understanding how timber flooring installation works can help you make better decisions about materials, preparation, timing and the wider renovation process.
Timber flooring should not be treated as an isolated finish. It often needs to be coordinated with carpentry and timber flooring, cabinetry, skirting, painting and other renovation work so the final result feels consistent throughout the home.
Why Choose Timber Flooring?
Timber flooring remains popular because it combines practical performance with a natural appearance that is difficult to replicate with many other materials.
Depending on the timber species, finish and installation method, timber flooring can work well in living areas, bedrooms, hallways and other suitable dry interior spaces.
Common reasons homeowners choose timber flooring include:
- Natural warmth and character
- Durable surface when appropriately selected and maintained
- Compatibility with many interior design styles
- Ability to visually connect open-plan spaces
- A wide range of timber tones and finishes
What Types of Timber Flooring Are Available?
There are several timber flooring options commonly considered during residential renovations.
Solid Timber Flooring
Solid timber flooring is made from a single piece of timber. It provides a traditional natural finish and can often be sanded and refinished over its life, depending on the product and remaining thickness.
Engineered Timber Flooring
Engineered timber generally combines a real timber wear layer with a layered structural base. This construction can provide greater dimensional stability than some solid timber products.
Pre-Finished Timber Flooring
Some timber flooring arrives with the surface finish already applied at the factory, reducing the amount of finishing work required after installation.
The best option depends on the property, subfloor, room conditions, appearance preferences and project budget.
Why Subfloor Preparation Matters
A successful timber floor depends heavily on what is underneath it.
The existing subfloor should be assessed for suitability before installation begins. Uneven areas, moisture problems, damaged sections or other defects may need to be addressed first.
Installing a new floor over an unsuitable base can lead to problems with movement, unevenness or the finished appearance.
Subfloor preparation is therefore one of the most important parts of a professional flooring installation.
Timber Flooring and Moisture
Timber is a natural material and can respond to changes in moisture and humidity.
This makes moisture assessment and product selection important, particularly before installation.
The flooring should be suitable for the environment in which it will be installed, and the manufacturer’s installation requirements should be followed.
Areas with ongoing moisture problems should be investigated before timber flooring is installed.
How Is Timber Flooring Installed?
The installation method depends on the flooring product, subfloor and project requirements.
Common methods can include:
- Direct fixing
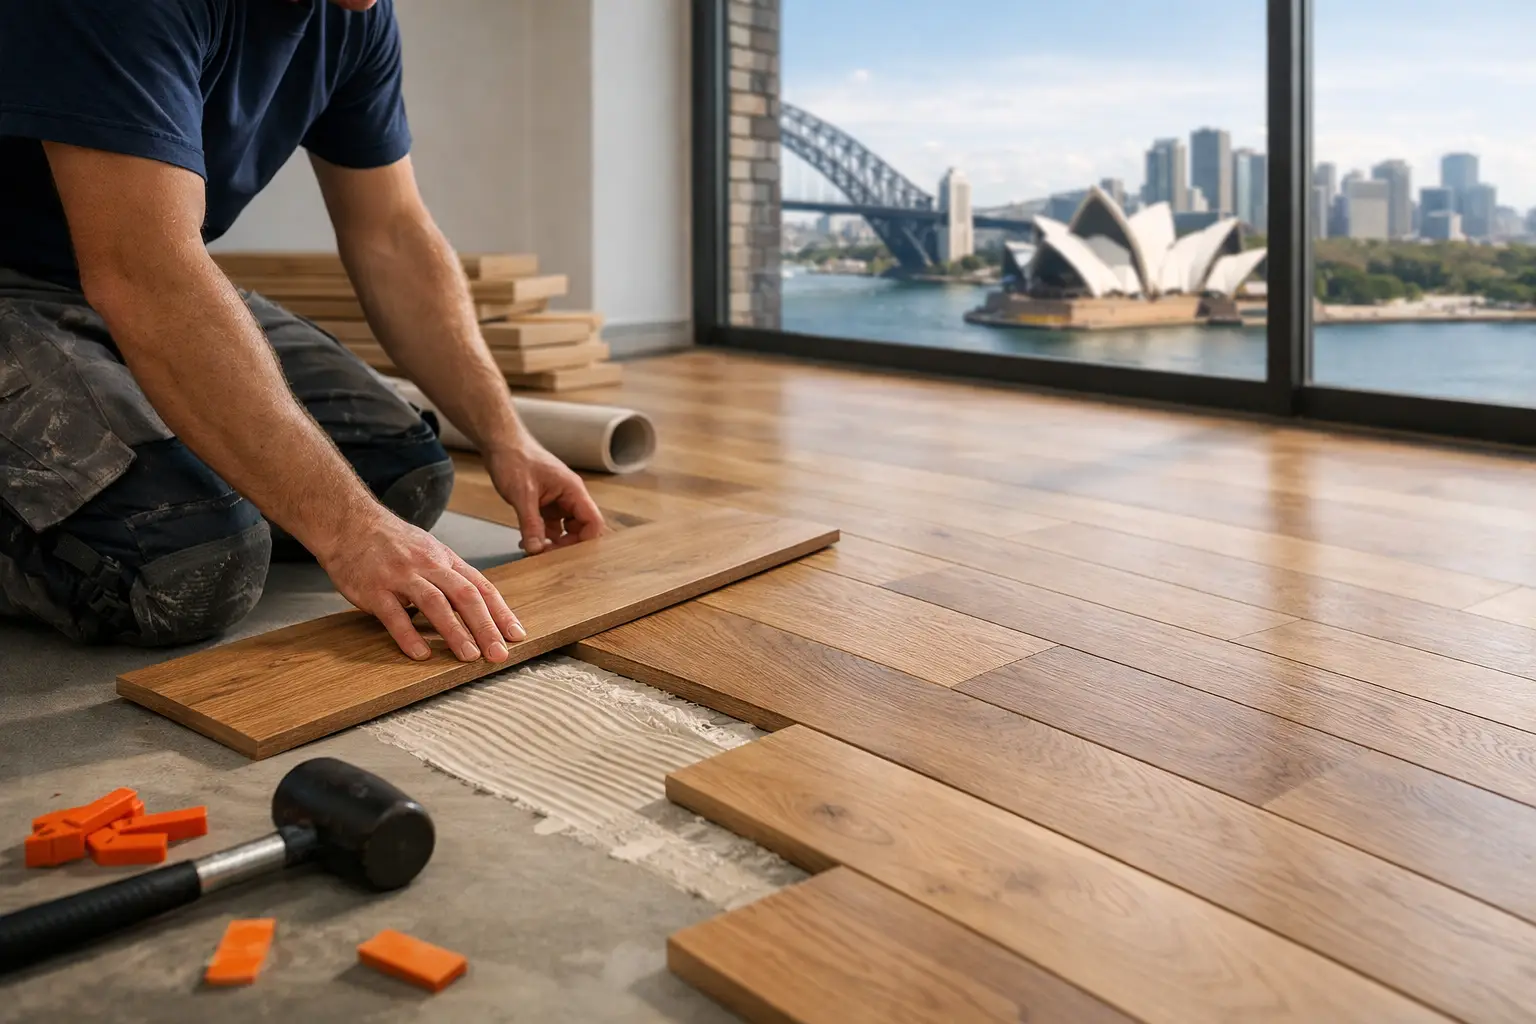
- Adhesive installation
- Floating floor systems
- Other manufacturer-approved installation methods
Each method has different preparation and installation requirements, so the flooring system should be selected with the existing property in mind.
Allowing for Timber Movement
Because timber can expand and contract with environmental conditions, appropriate allowance for movement may be required around room edges and other fixed elements.
The amount and type of allowance depends on the product and installation system.
This is one reason skirting boards, trims and transitions should be planned together with the flooring rather than treated as an afterthought.
Timber Flooring and Skirting Boards
Skirting plays an important role in the final appearance of a timber floor.
During a renovation, the existing skirting may be removed and reinstalled or replaced depending on the project and chosen flooring system.
Good coordination between flooring and carpentry work helps create cleaner edges and more professional transitions.
Doorways and Flooring Transitions
Where timber flooring meets tile, carpet or another flooring material, the transition should be considered carefully.
Changes in floor height can affect door clearances, thresholds and the way rooms connect visually.
Planning these details early helps avoid awkward transitions and unnecessary finishing problems later.
Timber Flooring in Open-Plan Homes
Timber flooring can work particularly well in open-plan living spaces because it creates visual continuity across different areas.
When used through connected living, dining and hallway spaces, the flooring can make the home feel more cohesive and spacious.
The direction of the boards, natural light and relationship with cabinetry should all be considered when planning the layout.
Choosing the Right Timber Colour
Timber colour has a major influence on the overall appearance of the interior.
Lighter timber tones can create a bright and contemporary feel, while darker finishes can add richness and contrast.
Consider how the flooring will work with:
- Kitchen cabinetry
- Wall colours
- Furniture
- Doors and trims
- Natural light
For a wider home renovation, selecting flooring alongside other major finishes can help create a more consistent design.
Can Timber Flooring Be Used in Kitchens?
Timber flooring can be used in some kitchens, but the choice should be made with practical considerations in mind.
Kitchens can experience spills and heavier everyday use, so product suitability, maintenance and moisture exposure should all be considered.
During kitchen renovations, the flooring also needs to coordinate with cabinetry, appliances and benchtop levels.
What About Bathrooms and Wet Areas?
Standard timber flooring is generally not the first choice for areas exposed to frequent water, such as bathrooms and showers.
Wet areas require materials and construction methods suitable for ongoing moisture exposure.
For bathroom renovations, tiles and other appropriate wet-area finishes are usually considered instead.
When Should Timber Flooring Be Installed During a Renovation?
The timing depends on the project, but timber flooring is usually coordinated with other finishing stages rather than installed too early.
Heavy construction work, plastering, painting and other activities can damage a finished floor if the sequence is poorly planned.
A coordinated renovation schedule helps protect the flooring and reduces unnecessary rework.
Can Timber Flooring Be Installed Over an Existing Floor?
In some situations, timber flooring may be installed over an existing surface, but this depends on the condition, level and suitability of the existing floor.
The floor height created by the new system must also be considered because it can affect doors, transitions, cabinetry and other fixed elements.
The existing surface should therefore be assessed before deciding on the installation method.
How Long Does Timber Flooring Installation Take?
Installation time varies depending on the size of the area, flooring system, subfloor preparation and complexity of the project.
A straightforward installation over a suitable prepared surface will generally progress faster than a project requiring substantial levelling, repairs or detailed transitions.
The wider renovation schedule can also affect when the flooring work can safely begin.
Maintaining Timber Flooring
Routine care can help preserve the appearance of timber flooring.
Useful habits include:
- Removing dirt and grit regularly
- Cleaning with products appropriate for the particular floor finish
- Wiping spills promptly
- Using protective pads beneath furniture
- Avoiding excessive water during cleaning
- Following the flooring manufacturer’s maintenance instructions
Some timber floors may also be refinished later in their life depending on the product and surface construction.
Common Timber Flooring Installation Mistakes
Many flooring problems begin before the first board is laid.
Potential issues can include:
- Insufficient subfloor preparation
- Ignoring moisture conditions
- Poorly planned transitions
- Incorrect movement allowance
- Installation before other messy renovation work is complete
- Choosing flooring unsuitable for the intended room
Planning the flooring as part of the wider renovation helps reduce these risks.
Timber Flooring as Part of a Home Renovation
Timber flooring can have a significant impact on the overall look of a renovated home, so it should be coordinated with the surrounding finishes.
RADZ Renovations provides carpentry and timber flooring solutions as part of renovation projects across Sydney, helping homeowners coordinate flooring with skirting, cabinetry, painting and other interior improvements.
Planning Timber Flooring Installation in Sydney?
The best timber floor is one that suits the property, room conditions, design preferences and wider renovation plan.
Considering subfloor preparation, moisture, installation method, transitions and surrounding finishes before work begins can help create a cleaner and more durable result.
Planning new timber flooring? Talk to RADZ Renovations about your flooring requirements and how timber flooring can be coordinated with the rest of your Sydney renovation project.