A commercial office should do more than look professional. It needs to support the people who work there, make efficient use of available space and create the right impression for clients and visitors. That is why successful commercial office renovations in Sydney should start with functionality before moving on to colours, finishes and furniture.
Whether you are updating an established workplace, refreshing an ageing commercial interior or preparing a new office for your team, careful renovation planning can help create a workspace that works harder for your business.
Why Renovate Your Commercial Office?
Businesses change over time. Teams grow, technology evolves, storage requirements increase and layouts that once worked well can become inefficient.
An office renovation provides an opportunity to reconsider how the space is being used rather than simply replacing old finishes.
Common reasons businesses renovate their offices include:
- Improving workflow and use of available space
- Creating a more professional environment for clients
- Updating ageing interiors and finishes
- Providing better storage and organisation
- Creating dedicated meeting and collaborative areas
- Improving lighting and access to power
- Accommodating changes in team size
- Refreshing a property for a new tenancy or business
Start With a Functional Office Layout
Before choosing flooring, paint colours or furniture, think about how employees and visitors actually move through the workplace.
Consider where staff spend most of their time, how clients enter the office, which teams need to communicate regularly and where quieter work needs to happen.
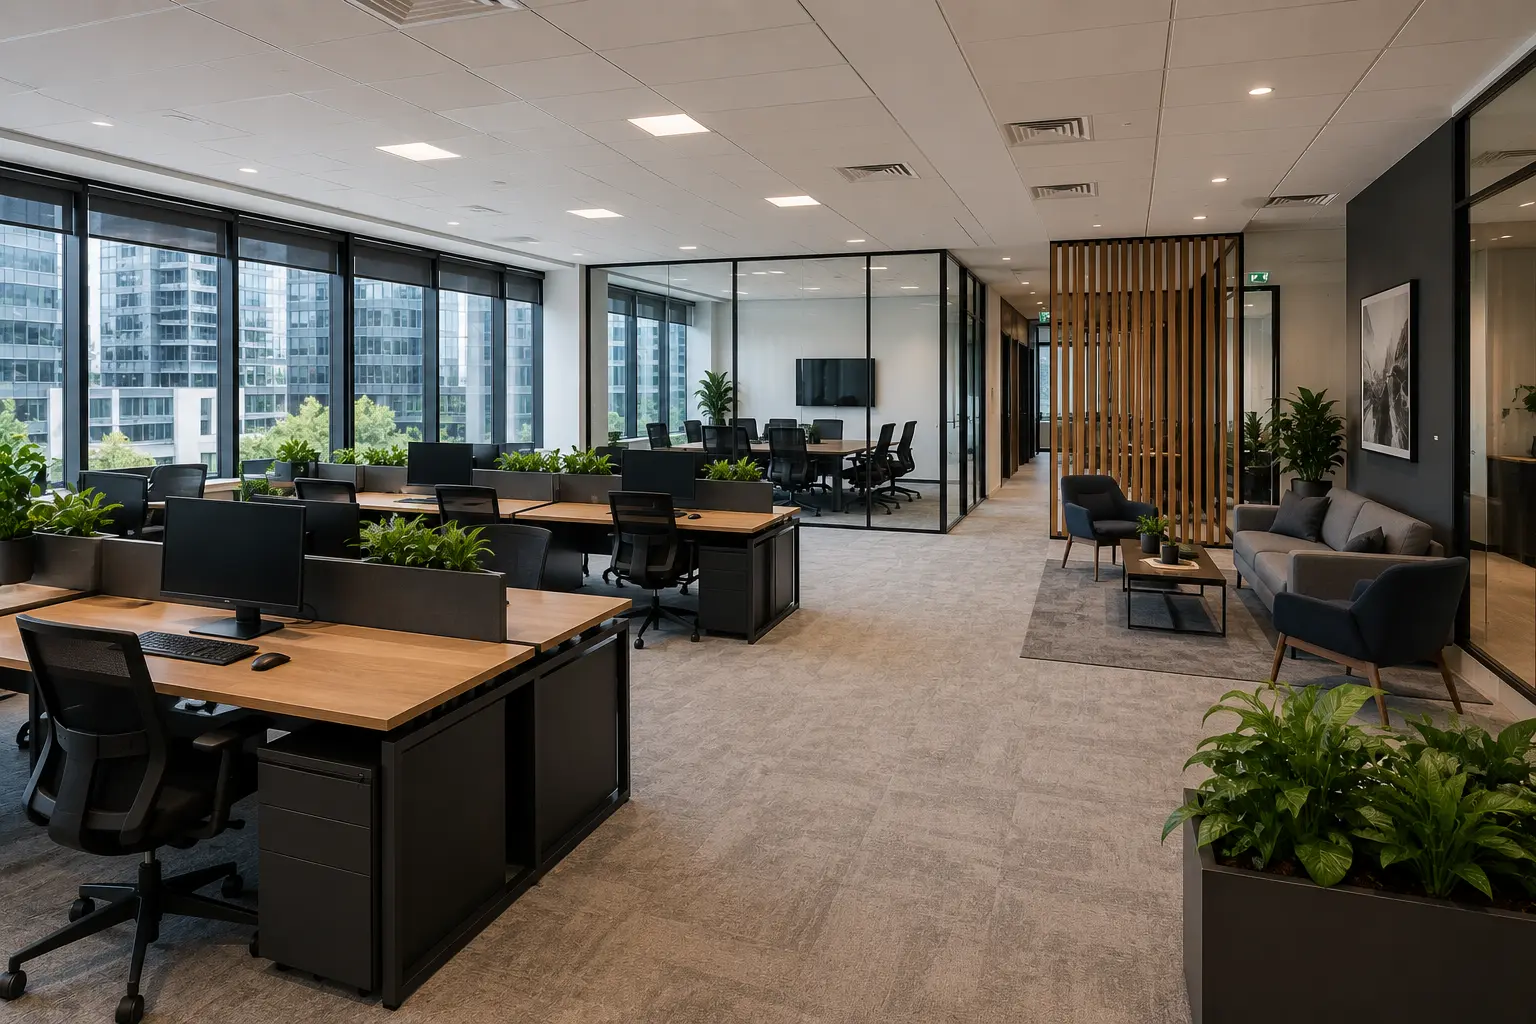
A practical office layout might include:
- Individual workstations
- Private offices
- Meeting rooms
- Collaborative work areas
- Reception and waiting areas
- Storage
- Staff kitchens and break areas
- Flexible multipurpose spaces
Planning these areas early can make the finished workplace considerably more practical.
Create a Professional First Impression
For businesses that regularly receive customers, suppliers or professional partners, reception and client-facing areas contribute to how the company is perceived.
Damaged flooring, ageing walls, poor lighting or an outdated reception area can make an otherwise professional business feel tired.
A commercial renovation can provide an opportunity to create a cleaner and more welcoming environment through carefully selected flooring, lighting, paint, cabinetry and other finishes.
Plan Electrical Requirements Early
Modern workplaces depend heavily on electrical infrastructure. Computers, monitors, printers, meeting-room technology, kitchen appliances and charging devices all require conveniently positioned power.
Electrical requirements should therefore be considered before walls, ceilings and final finishes are completed.
Depending on the project, planning may include:
- Power point locations
- Office lighting layouts
- Dedicated equipment requirements
- Meeting-room technology
- Kitchen appliances
- Additional circuits where required
Where electrical work is required, it should be completed by appropriately licensed professionals. Learn more about our electrical services for renovation projects.
Choose Flooring for a Busy Workplace
Office flooring needs to withstand regular foot traffic, furniture movement and everyday cleaning while contributing to the overall appearance of the workplace.
Different areas may benefit from different flooring solutions. Carpet can provide comfort and help manage sound in office environments, while timber or other hard flooring can create a clean appearance in reception areas, meeting rooms and shared spaces.
Transitions between flooring materials should also be carefully planned to create a consistent and professionally finished interior.
Explore our carpentry and timber flooring and carpet installation services when planning flooring as part of a larger renovation.
Use Painting to Refresh the Workplace
Painting can dramatically change the atmosphere of an office without requiring major structural alterations.
Neutral colours can create a clean and professional foundation, while selected feature areas can introduce personality or complement the business’s existing branding.
Surface preparation is just as important as colour selection. Cracks, damaged plasterboard and uneven surfaces should be repaired before the final paint finish is applied.
Our painting services can be coordinated with other renovation work to create a consistent finished interior.
Improve Storage and Organisation
Poor storage can make even a large office feel cluttered and inefficient.
A commercial renovation provides an opportunity to consider where documents, supplies, equipment and everyday workplace items should be stored.
Depending on the space, solutions might include:
- Built-in cabinetry
- Wall shelving
- Document storage
- Utility cupboards
- Storage integrated into work areas
Well-planned storage keeps important items accessible while helping workspaces remain organised.
Don’t Overlook Staff Kitchens and Break Areas
A practical staff kitchen or break area can make an important difference to the everyday workplace experience.
Even a compact kitchenette should provide sufficient storage, usable benchtop space, appropriate appliances and convenient access to plumbing and electricity.
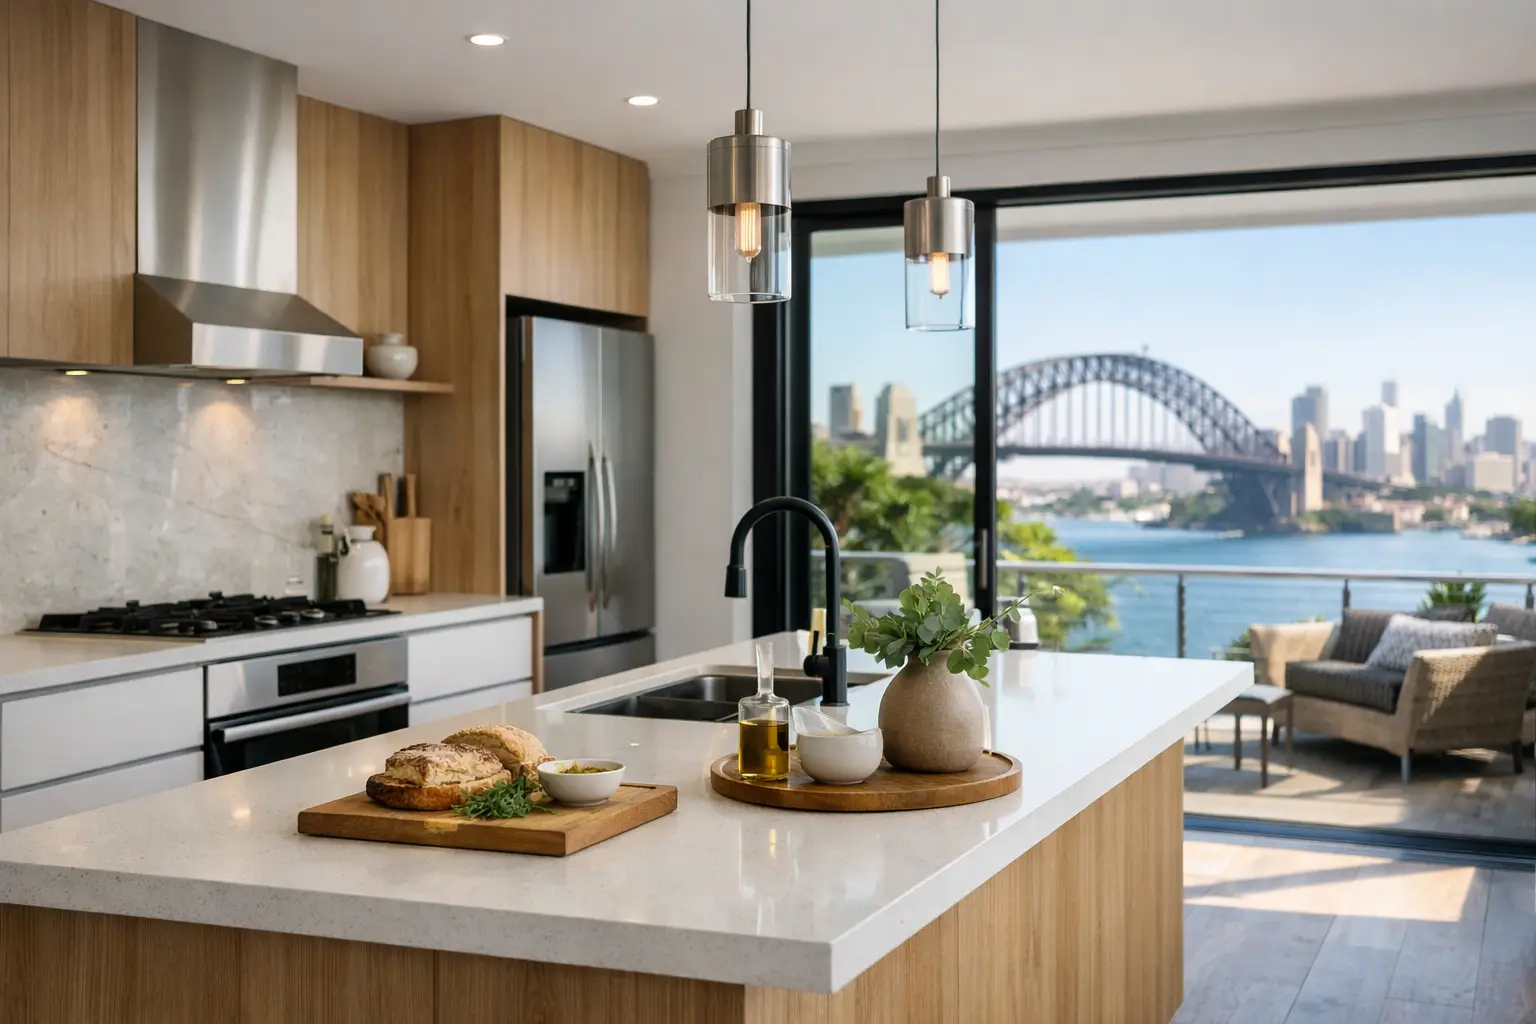
Many of the planning principles used in residential kitchen renovations can also help create functional staff kitchen spaces within commercial properties.
Coordinate Plumbing With the Renovation
If an office renovation includes a kitchenette, bathroom or other wet area, plumbing requirements should be established before cabinetry and final finishes are installed.
Sink locations, taps, appliances, drainage and existing services can all influence the layout.
Coordinating plumbing fittings with cabinetry, flooring and other renovation stages can reduce unnecessary alterations later in the project.
Repair Walls and Ceilings Before Finishing
Older commercial interiors may contain damaged plasterboard, redundant openings, previous repairs or walls that have been altered by earlier occupants.
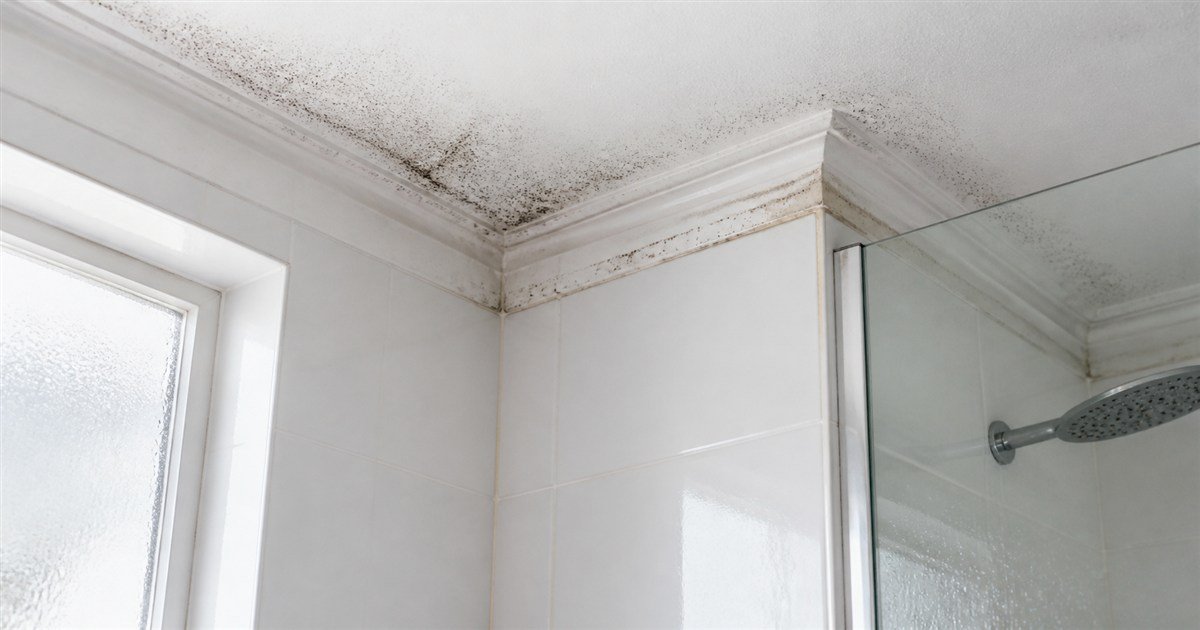
Repairing these areas before painting provides a cleaner foundation for the renovated interior.
Where required, plasterboard installation can form part of a broader office renovation.
Consider Acoustics and Privacy
Open-plan workplaces can improve communication, but they can also introduce noise and privacy challenges.
Meeting rooms, management offices and areas used for phone calls may require greater separation from collaborative workspaces.
Flooring, wall construction, doors, furniture placement and the overall layout can all influence how sound moves through an office.
These considerations are easier to address during the planning stage than after the renovated workplace is occupied.
Design Flexible Spaces for Future Needs
A commercial renovation should not only address today’s requirements. Consider how the business may change over the coming years.
A highly rigid layout can become difficult to adapt if staff numbers increase or working practices change.
Flexible areas can make it easier for meeting rooms, collaborative spaces and work zones to serve different purposes over time.
Coordinate Different Renovation Trades
Office renovations can involve several trades and stages, including electrical work, plumbing, plasterboard, flooring, carpentry and painting.
The sequence matters. For example, electrical changes should generally be planned before walls are finished, while painting and flooring need to be coordinated to avoid damaging completed surfaces.
Clear project planning helps each stage fit into the wider renovation and can reduce unnecessary rework.
Quality Workmanship Matters in Commercial Spaces
Commercial interiors often experience heavy everyday use. Floors, walls, doors, cabinetry and painted surfaces may receive significantly more traffic than equivalent areas in a home.
Materials should therefore be selected for both appearance and practical performance.
Attention to installation and finishing details is equally important. Clean transitions, properly prepared walls, neat carpentry and coordinated services contribute to a workplace that feels professionally completed.
See Our Renovation Work Across Sydney
Seeing completed renovation projects can provide useful inspiration when deciding how to approach your own property.
Visit our renovation projects to explore examples of work completed by RADZ Renovations across Sydney.
Planning Commercial Office Renovations in Sydney?
A successful office renovation should improve more than appearance. It should make the workplace easier to use, support employees and create an environment that represents the business professionally.
RADZ Renovations provides residential and commercial renovation services across Sydney, with a focus on practical solutions, quality workmanship and attention to detail.
If you are considering improvements to an office or commercial property, contact RADZ Renovations to discuss your renovation requirements and request a quote.