

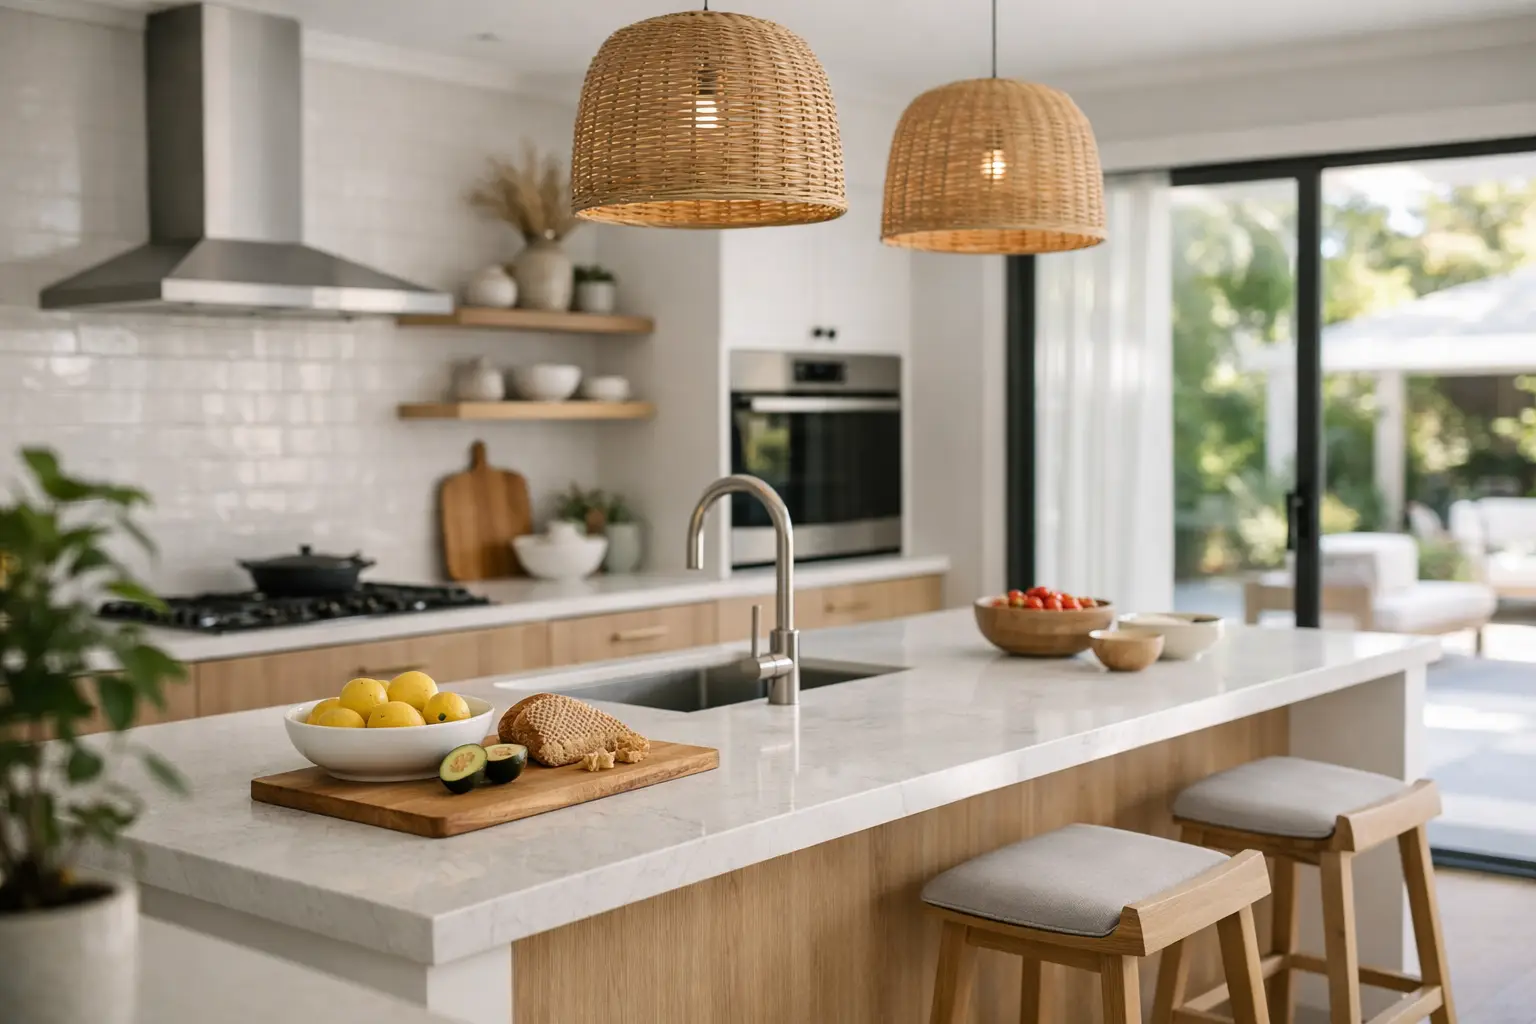
A kitchen can look dated without being the real problem. More often, it is the drawer that jams every morning, the benchtop with nowhere to prepare meals, the poor lighting over the sink, or appliances that interrupt the way your household actually cooks. Well-planned kitchen renovations Sydney homeowners choose should solve these daily frustrations first, then bring the style together.
For a family kitchen, that may mean more practical storage and a safer path between the fridge, sink and cooktop. For a landlord, it may mean durable finishes that present well and stand up to regular use. For a commercial property owner, it may be about creating a functional kitchenette with reliable plumbing and electrical work. The right result is always tailored to the people using the space.
Start with how the kitchen needs to work
Before selecting colours, tiles or tapware, spend time identifying what is not working now. Think through a normal weekday morning, dinner preparation, entertaining, cleaning and storing groceries. These routines reveal far more than a showroom display ever can.
Perhaps two people cannot pass each other comfortably near the island. Maybe the microwave takes up valuable bench space, pans are stored too far from the cooktop, or the only power points are hidden behind appliances. A renovation is the opportunity to correct these small but persistent problems.
A good layout creates logical zones for preparation, cooking, cleaning and storage. It also needs adequate circulation. A larger island can be useful, but not if it narrows the walkway or prevents cabinetry and appliances from opening properly. In a compact Sydney apartment, a galley or L-shaped layout may deliver better flow than forcing in an island. In a larger family home, an island with deep drawers, seating and power can become the centre of daily life.
Protect the positions that affect your budget
Moving a sink, gas connection, floor waste or major electrical supply can be worthwhile, but it usually involves more labour and coordination than retaining existing service locations. This does not mean you should keep a poor layout simply to save money. It means the decision should be deliberate and priced clearly from the start.
Walls can also change what is possible. Removing or altering a wall may require structural assessment, while work in apartments and strata properties can involve additional approvals and building rules. Raise these factors early in the planning stage, rather than after cabinetry has been designed.
Set a realistic scope before choosing finishes
Kitchen budgets are not determined by cabinetry alone. Demolition, rubbish removal, plumbing, electrical work, plastering, tiling, flooring, painting, appliances, ventilation and final installation all influence the overall cost. A quote should make the project scope clear so there are fewer surprises once work begins.
It helps to separate your non-negotiables from your preferences. Reliable appliances, safe electrical work, strong cabinetry hardware and adequate task lighting are often wise places to invest. A premium stone profile, integrated fridge or highly customised joinery may be worth it if it suits the home and the way you live, but these choices can move the budget quickly.
Durability matters particularly in busy kitchens. Consider how materials will handle heat, moisture, cleaning and everyday knocks. A pale benchtop may brighten a darker room but could show stains more readily depending on the material. Timber-look finishes add warmth, while a simple laminate can be a practical and cost-effective option in a rental or investment property. There is no single best selection, only a balance that suits your budget, maintenance expectations and desired look.
Kitchen renovations Sydney homes need to handle real life
Sydney homes come in many forms, from older brick houses to newer townhouses and apartments. That variety makes site assessment essential. Existing plumbing, uneven walls, ceiling heights, access for deliveries and the condition of neighbouring finishes can all affect the plan.
In an older home, opening up a kitchen may expose issues that need attention, such as outdated wiring, water damage or surfaces requiring repair before new finishes are installed. Addressing these items is not the glamorous part of a renovation, but it protects the quality and safety of the completed room.
For apartments, lift access, loading arrangements, noise restrictions and strata requirements need to be built into the schedule. For homes in Bankstown and across Sydney, clear coordination between trades is especially valuable when a kitchen project includes several connected upgrades, such as new flooring, painting, plasterboard repairs or changes to internal walls.
Lighting should be planned in layers
One central ceiling light rarely gives a kitchen the visibility it needs. Task lighting makes preparation and washing up easier, ambient lighting supports the overall feel of the room, and accent lighting can add depth to open shelving or a feature area.
Plan lighting alongside the cabinetry layout, not as an afterthought. Downlights need sensible placement to avoid casting shadows over benchtops. Under-cabinet lighting is practical where overhead cupboards create darker work areas. Pendant lights can look effective over an island, provided they are positioned at a useful height and do not obstruct sightlines.
Electrical planning should also account for how you use small appliances. A kitchen with only a few power points can quickly become cluttered with leads. Consider the kettle, toaster, coffee machine, blender, charging needs and any appliances stored in a pantry or appliance cupboard.
Choose one team to coordinate the moving parts
Kitchen renovations bring several trades into one relatively small space. Demolition has to happen before repairs. Plumbing and electrical rough-ins need to align with the cabinetry plan. Walls, flooring and tiling need to be sequenced correctly. Appliances, splashbacks, tapware and final fittings need to arrive at the right time.
When these stages are poorly coordinated, delays and costly rework can follow. When they are managed as one project, each trade can work from a clear plan and the site can stay safer and cleaner. It also gives you one point of contact when you have questions about timing, selections or changes.
RADZ Renovations manages kitchen projects from consultation and planning through to construction and final detailing, coordinating the practical trades that support the finished space. Licensed and insured workmanship, clear communication and respectful site management matter just as much as the visible result.
Keep decisions clear before work starts
A detailed discussion before construction protects both your budget and your timeline. Confirm the final layout, appliance sizes, cabinet finishes, handles, benchtop material, splashback, sink, tapware and flooring transitions. Check lead times too. A delayed appliance or speciality finish can hold up the final stages if it has not been ordered early enough.
It is also sensible to discuss how the household will manage while the kitchen is unavailable. Set up a temporary area with a kettle, microwave, basic food storage and washing-up access if possible. Families with young children or pets should also plan for restricted work zones and changing access during the day.
Changes can happen during a renovation, particularly where hidden site conditions are uncovered. The key is to have those changes explained clearly, including the effect on cost and timing, before extra work proceeds. Transparent communication gives you the information needed to make sound decisions rather than feeling rushed on site.
Focus on the details you will notice every day
The final difference between an acceptable kitchen and a genuinely enjoyable one is often in the details. Drawers should open smoothly and hold the items they are intended for. Bin storage should be convenient. Pantry shelves should make food easy to see and reach. Handles, tapware and lighting should feel consistent with the rest of the home.
Do not overlook ventilation either. Good extraction helps manage steam, cooking smells and grease, particularly in open-plan spaces. The best solution depends on the layout, cooktop type and available ducting, so it should be considered early rather than squeezed into the final design.
A careful final inspection is worthwhile before the project is signed off. Test doors, drawers, appliances, taps, lights and power points. Check silicone lines, tile edges, paint finishes and the transition between new and existing surfaces. These are the finishing touches that help a renovated kitchen look polished and perform properly from day one.
The most rewarding kitchen is not necessarily the biggest or most expensive. It is the one that makes ordinary mornings, family dinners and weekend gatherings easier. Start with the problems you want solved, choose finishes that suit real life, and work with a team that can carry the plan through with care.