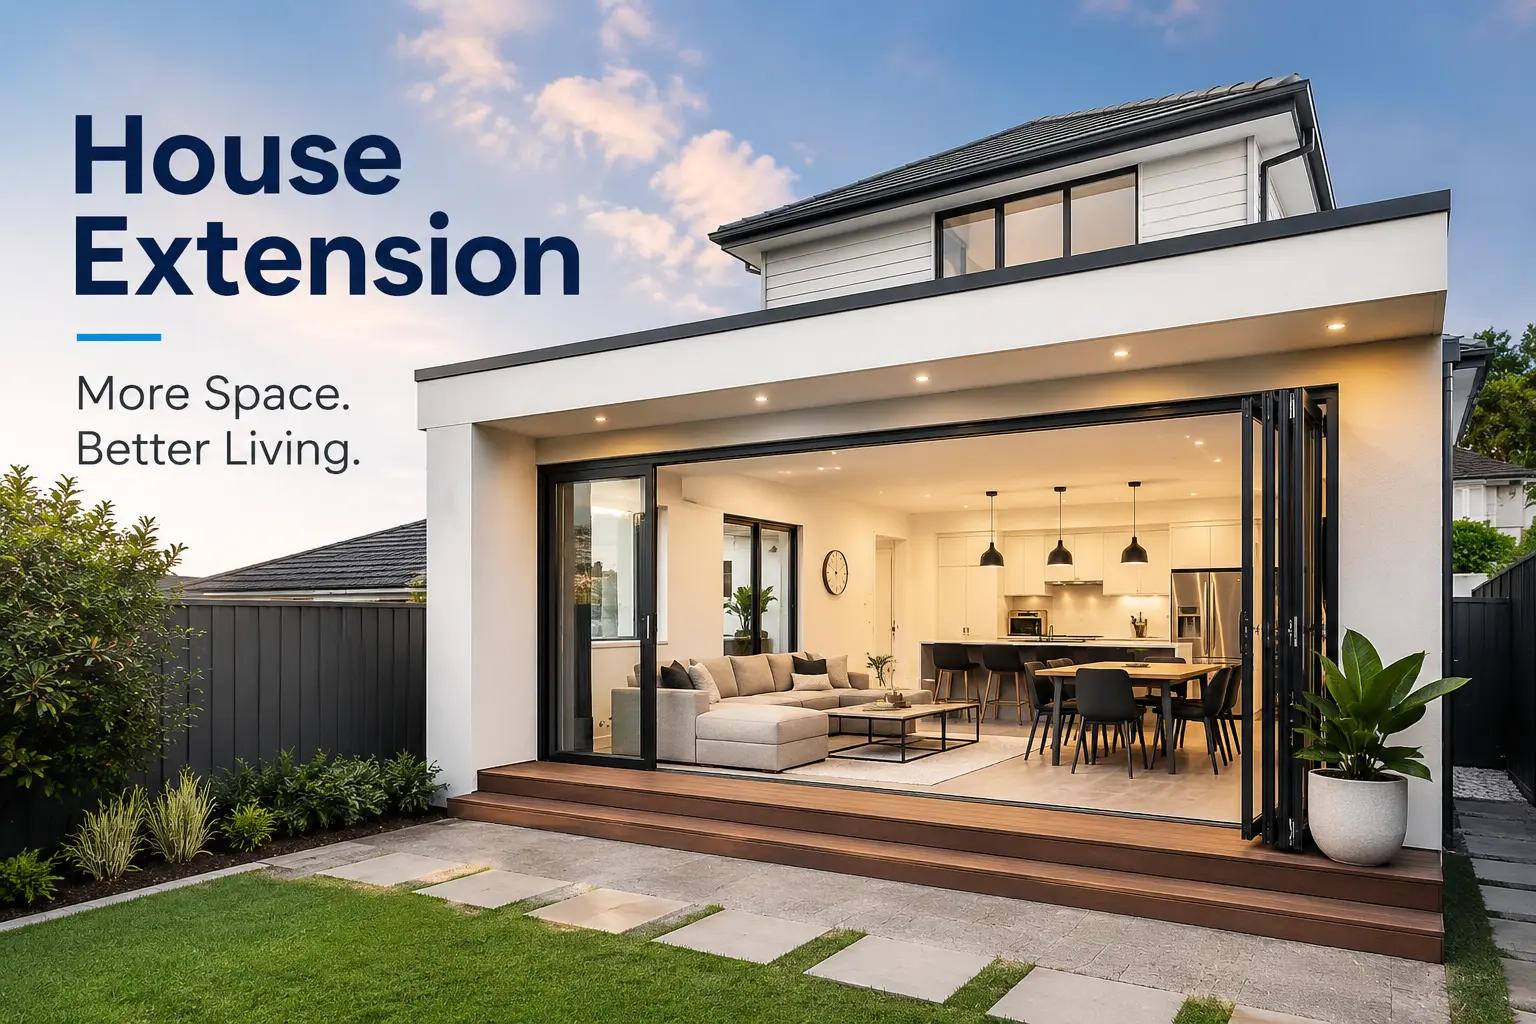
A well-planned house extension can give Sydney homeowners the extra space they need without the disruption of moving to a new property. Whether the goal is a larger kitchen, an additional bedroom, a more comfortable living area or a flexible home office, extending an existing home can be a practical way to improve how the property works for everyday life.
For homeowners considering a larger renovation, house extensions should be planned together with the existing structure, interior layout, services and finishes. RADZ Renovations helps homeowners coordinate broader home renovation and repair projects across Sydney, including the interior improvements that often form part of an extension or major renovation.
Why Sydney Homeowners Consider House Extensions
Many homeowners reach a point where their existing floor plan no longer suits the way they live. Growing families, working from home, changing storage needs and the desire for larger entertaining spaces can all make additional room valuable.
Instead of relocating, extending the home may allow homeowners to improve the property they already know and enjoy while tailoring the new space to their current needs.
Common reasons for considering a house extension include:
- Creating a larger kitchen and dining area
- Adding an extra bedroom
- Expanding the main living space
- Creating a home office or studio
- Improving connections between indoor and outdoor areas
- Adding storage or utility space
- Reworking an outdated floor plan
What Can You Add With a House Extension?
The right extension depends on the property, available space, budget and the way the household uses the home.
Larger Kitchen and Dining Areas
One of the most popular reasons to extend is to create a more generous kitchen, dining and family area.
A larger footprint can allow for improved cabinetry, better circulation, additional storage and a stronger connection between cooking and entertaining spaces.
If the extension includes a new or expanded kitchen, planning the work together with professional kitchen renovations can help ensure cabinetry, benchtops, appliances, plumbing and electrical requirements are coordinated from the beginning.
Additional Bedrooms
Adding another bedroom can make a home more suitable for a growing family, visiting relatives or changing household needs.
The layout should consider natural light, ventilation, storage, privacy and convenient access to bathrooms and living areas.
New Living Areas
An extension can provide a second living room, family room or more open-plan entertaining area.
These spaces should feel connected to the original home rather than appearing like a separate addition. Flooring, paint, joinery, ceiling details and lighting can all help create a consistent transition between old and new areas.
Home Offices and Flexible Spaces
A dedicated home office can be useful for households where working from home has become part of everyday life.
Flexible rooms can also be designed to serve multiple purposes over time, such as a study, guest room, hobby room or additional living area.
Planning a House Extension in Sydney
A successful extension begins with careful planning before construction starts.
Homeowners should consider:
- The amount of additional space required
- How the extension connects to the existing layout
- Natural light and ventilation
- Existing plumbing and electrical services
- Floor levels and transitions
- Roof form and external appearance
- Storage requirements
- Future household needs
- Budget and project priorities
Depending on the scope and property, planning or building approvals may also be required. These requirements should be confirmed before work begins rather than assumed.
Design the Extension Around the Existing Home
A good extension should improve the property without making the original home feel disconnected.
Consider how the new space will relate to existing:
- Flooring
- Ceiling heights
- Windows and doors
- Cabinetry
- Wall finishes
- Lighting
- External materials
Where the rest of the home also needs improvement, the extension can be coordinated with a wider home renovation so the completed property feels more consistent.
Think About Plumbing Early
If the extension includes a kitchen, bathroom or laundry, plumbing should be considered early in the design.
Fixture locations, drainage, water supply and cabinetry layouts can all affect where plumbing work is required.
Coordinating plumbing fittings with the wider renovation plan can help avoid unnecessary alterations after walls, cabinetry or flooring have already been installed.
Plan Electrical Requirements Before Finishes Are Installed
Extensions often introduce new lighting, power points, appliances and electrical circuits.
Homeowners should think about where power will be needed, how rooms will be used and whether the existing electrical system can support the additional requirements.
Any required electrical services should be completed by appropriately licensed tradespeople and coordinated before interior finishes are completed.
Bathrooms in a House Extension
Some extensions include an additional bathroom, ensuite or upgraded wet area.
Bathroom design should account for waterproofing, plumbing, ventilation, circulation and suitable wet-area finishes.
If a bathroom forms part of the project, coordinating it with professional bathroom renovations can help ensure the room is planned as part of the overall extension rather than treated as an isolated space.
Flooring and Carpentry Considerations
Flooring plays a major role in visually connecting an extension with the existing home.
Changes in floor levels, material transitions and skirting should be planned carefully so the new area feels intentional.
For timber or hybrid flooring and related interior detailing, carpentry and timber flooring can be coordinated with the wider renovation work.
Painting and Final Finishes
Once the structural and service work is complete, paint and finishing details help bring the old and new areas together.
Colour selection, wall preparation, trims and other finishing work can make a major difference to how cohesive the final renovation feels.
Professional painting services can be coordinated with the final stages of the renovation.
House Extension vs Moving Home
Whether extending or moving is the better option depends on the household, property and financial circumstances.
Extending may appeal to homeowners who:
- Like their existing neighbourhood
- Want to remain close to schools, work or family
- Need more room but not a completely different property
- Want greater control over the layout and finishes
- Already plan to renovate other parts of the home
Moving may make more sense where the property cannot realistically accommodate the required space or where the overall cost and complexity of the desired changes are too high.
Why Quality Workmanship Matters
A house extension involves multiple parts of the property working together, from the existing structure to new walls, flooring, services and finishes.
Poorly coordinated work can result in visible transitions, inconsistent finishes or additional repair work later.
Quality workmanship and careful sequencing are particularly important where new construction meets the existing home.
Use Real Renovation Projects for Inspiration
Looking at completed renovation projects can help homeowners understand how different layouts, finishes and materials work in real properties.
You can browse examples of completed work on the RADZ Renovations Projects page, including home renovations, bathrooms, flooring, media walls and other residential improvement projects across Sydney.
Planning a House Extension in Sydney?
A successful house extension should provide more than extra floor area. It should improve the way the home functions, feel connected to the existing property and support the household’s long-term needs.
RADZ Renovations works on residential renovation and improvement projects across Sydney, helping homeowners coordinate practical layouts, quality finishes and the different trades involved in transforming existing homes.
If you are considering a house extension or broader home renovation, contact RADZ Renovations to discuss your ideas and the improvements you would like to make to your property.