

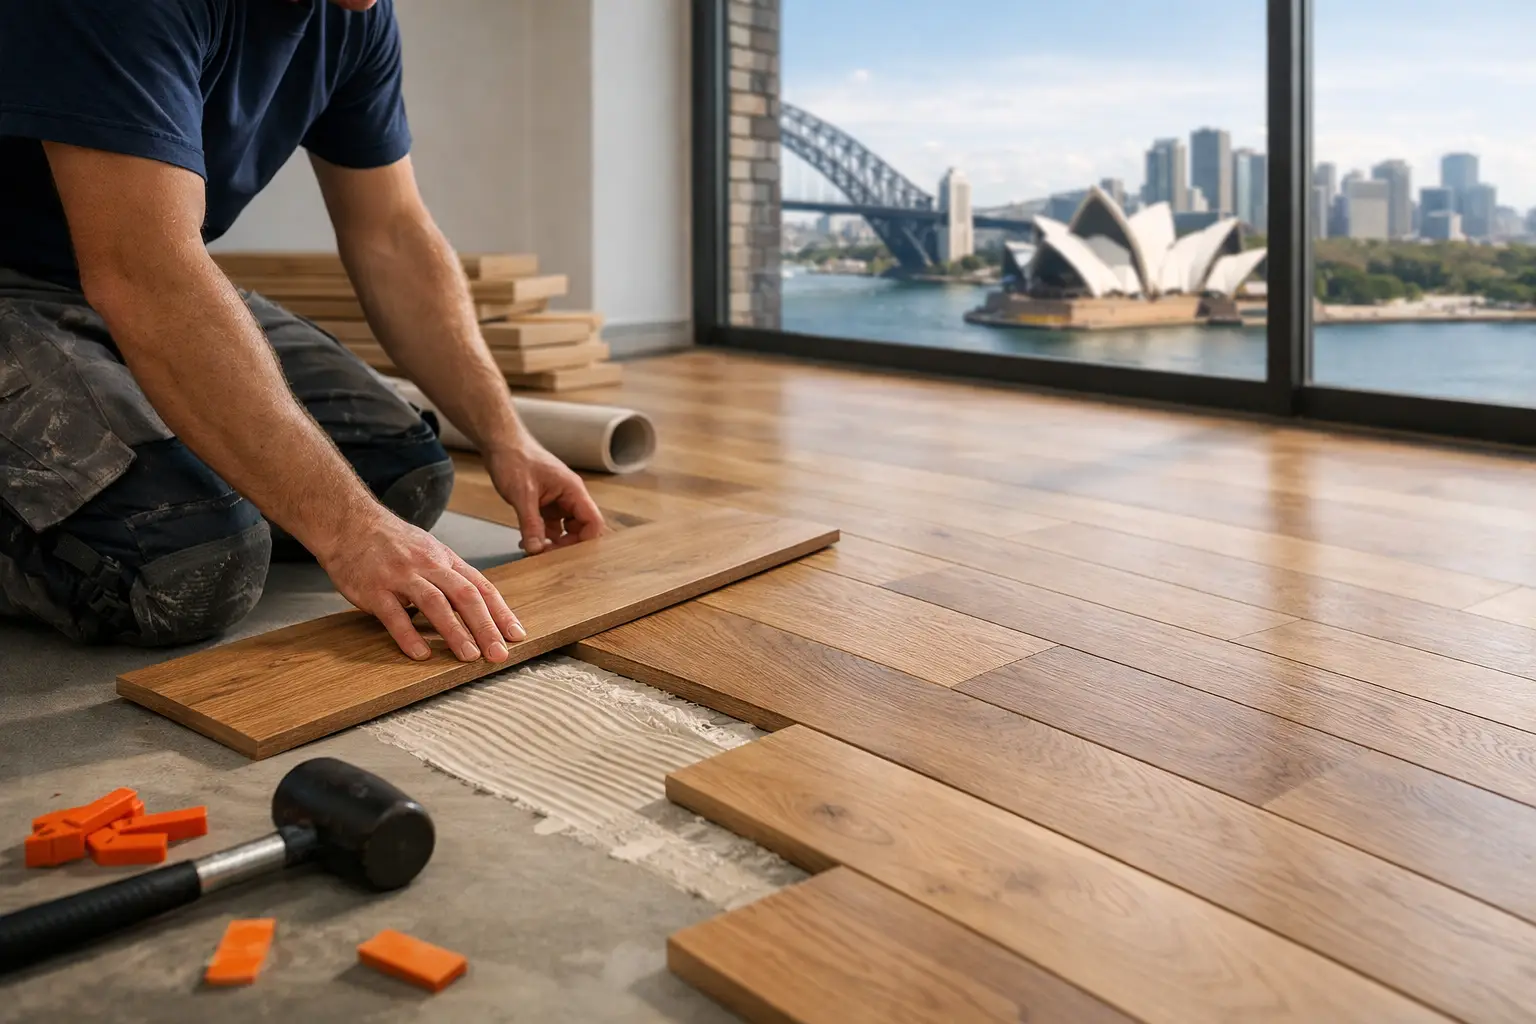
A timber floor can make a Sydney home feel warmer, brighter and more finished, but its performance is decided well before the final board is laid. Quality timber flooring installation Sydney homeowners can rely on starts with the room itself: the subfloor condition, moisture levels, access, existing finishes and the way the space is used each day.
That preparation matters whether you are updating a family living area, refreshing an investment property between tenancies or fitting out a commercial space. A well-planned floor should look polished on day one and remain stable, comfortable and practical through changing seasons, furniture moves and everyday foot traffic.
Start with the right flooring for the room
“Timber flooring” covers several products, and the best choice depends on your priorities. Solid hardwood offers natural character and can be sanded and refinished over its life. It is a premium option that suits many living spaces, but it needs the right installation conditions and allowance for natural movement.
Engineered timber combines a real timber veneer with a stable layered core. It provides the appearance of timber while often working well over a wider range of subfloors. This makes it a popular choice for renovation projects where floor heights, concrete slabs or installation timing need careful consideration.
Hybrid and laminate products can also deliver a timber-look finish at a different price point. They may suit high-traffic areas or rental properties, depending on the product specification and expected wear. They are not the same as real timber, however, and repair, refinishing and feel underfoot differ.
The room should guide the decision. Bedrooms may suit a softer, more natural finish, while busy hallways need a surface that handles regular use. For kitchens, water resistance, cleaning routines and spill management deserve particular attention. Bathrooms, laundries and areas with ongoing moisture need a flooring system specifically rated for those conditions. Installing the wrong product can create problems that no amount of careful cleaning will fix.
What happens before timber flooring installation
The visible installation stage is only part of the job. Before work begins, an experienced contractor assesses the existing floor and confirms what needs to happen around it. This avoids surprises once furniture is moved and old coverings come up.
Subfloor condition and moisture checks
A subfloor must be clean, level, dry and structurally sound. On a concrete slab, moisture testing helps determine whether a moisture barrier, levelling compound or another preparation method is required. On timber joists or sheet flooring, loose boards, uneven areas and squeaks should be addressed before new flooring goes down.
Skipping this step can lead to hollow sounds, movement underfoot, gaps between boards or premature wear. It may add time to the project, but correcting a subfloor before installation is far more practical than lifting a new floor later.
Removing old flooring and managing heights
Carpet, tiles, vinyl and old timber can each require a different removal process. Tile removal, for example, can leave adhesive and uneven patches that need grinding or levelling. Existing carpet may hide damaged sections of subfloor or floor-height changes near doorways.
Floor height is a detail worth discussing early. A new timber floor can affect doors, skirting boards, kitchen kickboards, transitions to tiled rooms and the clearance beneath appliances. In some renovations, doors need trimming or skirting needs to be removed and refitted for a cleaner result. Planning these details produces a more considered finish than adding cover strips as an afterthought.
Acclimatising materials
Real timber responds to its environment. Depending on the selected product and manufacturer requirements, boards may need time to acclimatise in the property before installation. This helps the material adjust to the indoor conditions it will live in.
Sydney’s humidity can vary throughout the year, particularly in homes with limited ventilation or areas close to the coast. Correct expansion gaps around the perimeter allow the floor to move naturally without buckling or pushing against walls. These gaps are usually concealed by skirting or trims once the floor is complete.
Choosing an installation method
The installation method is not simply a matter of preference. It is determined by the flooring product, subfloor, room use and manufacturer instructions.
Floating floors are fitted over an underlay and are not fixed directly to the subfloor. They can be efficient for suitable engineered timber, laminate and hybrid products, and the underlay may assist with acoustics. However, the subfloor still needs to be properly prepared. A floating floor will not hide major unevenness.
Glue-down installation fixes boards directly to the prepared subfloor. It can provide a solid feel underfoot and is often selected for certain engineered timber products. Adhesive choice, moisture control and substrate preparation are critical, as poor adhesion can lead to movement or lifting.
Nail-down or secret-nail installation is commonly used for solid timber over a suitable timber subfloor. It is a specialised process that requires precise board layout and secure fixing. The right approach should always follow the product requirements rather than a one-size-fits-all method.
Details that make the floor look finished
Straight, well-spaced boards are only part of a quality result. The transitions and perimeter details are what make the installation look intentional throughout the home.
Board direction can change how a room feels. Running boards along the length of a narrow space can make it appear longer, while aligning flooring through connected living zones often creates a calmer, more continuous look. Natural light, entry points and the layout of adjoining rooms all play a part.
Thresholds between timber, tile and carpet need to allow for movement while reducing trip hazards. Stair nosings, fireplace edges and built-in cabinetry also require careful planning. If other renovation work is happening at the same time, flooring should be coordinated with painting, cabinetry, electrical work and skirting installation to avoid damage and unnecessary rework.
For homeowners managing a broader upgrade, this is where using one renovation team can simplify the process. RADZ Renovations can coordinate flooring with related carpentry, painting and finishing work, keeping the sequence clear and the site orderly.
Preparing your home for installation day
Clear access helps installers work efficiently and protects your belongings. Move loose furniture, rugs and fragile items from the affected rooms, and make arrangements for large furniture that cannot be moved easily. Confirm whether flooring will run under fixed cabinetry or stop at cabinet edges before work begins.
Expect some noise, dust and disruption, particularly if old flooring needs removal or the subfloor requires grinding. A professional team should explain the likely work schedule, protect nearby surfaces where needed and keep the area as tidy as practical. If you are living in the property during the work, ask which rooms will remain accessible and when you can walk on the new floor.
Pets and young children also need a plan. Adhesives, tools, open doorways and stacked materials make an active work area unsuitable for them. A little preparation reduces stress for everyone involved.
Looking after a new timber floor
The first weeks matter. Follow the product-specific guidance on when to replace furniture, lay rugs or begin regular cleaning, especially after a glue-down installation or a newly finished solid timber floor. Use felt pads beneath chairs and tables, and lift furniture rather than dragging it.
For regular care, vacuum with a suitable soft-head attachment or sweep away grit that can scratch the surface. Clean spills promptly with a lightly damp mop and a cleaner recommended for the flooring finish. Avoid soaking the floor, steam mops unless approved by the manufacturer, and harsh products that can dull or damage the coating.
Sunlight can naturally alter the appearance of real timber over time. Rugs and furniture can create uneven colour change if they remain in the same place for years, so moving them occasionally can help the floor age more evenly. This is not a defect – it is part of the character of a natural material.
A timber floor is a long-term part of your home, not a surface to choose in isolation. Take time to compare samples in your own light, check how the product suits the room and make sure the preparation work is included in the scope. With clear planning and skilled installation, the result is a floor that feels right underfoot and supports the way your property is used every day.