

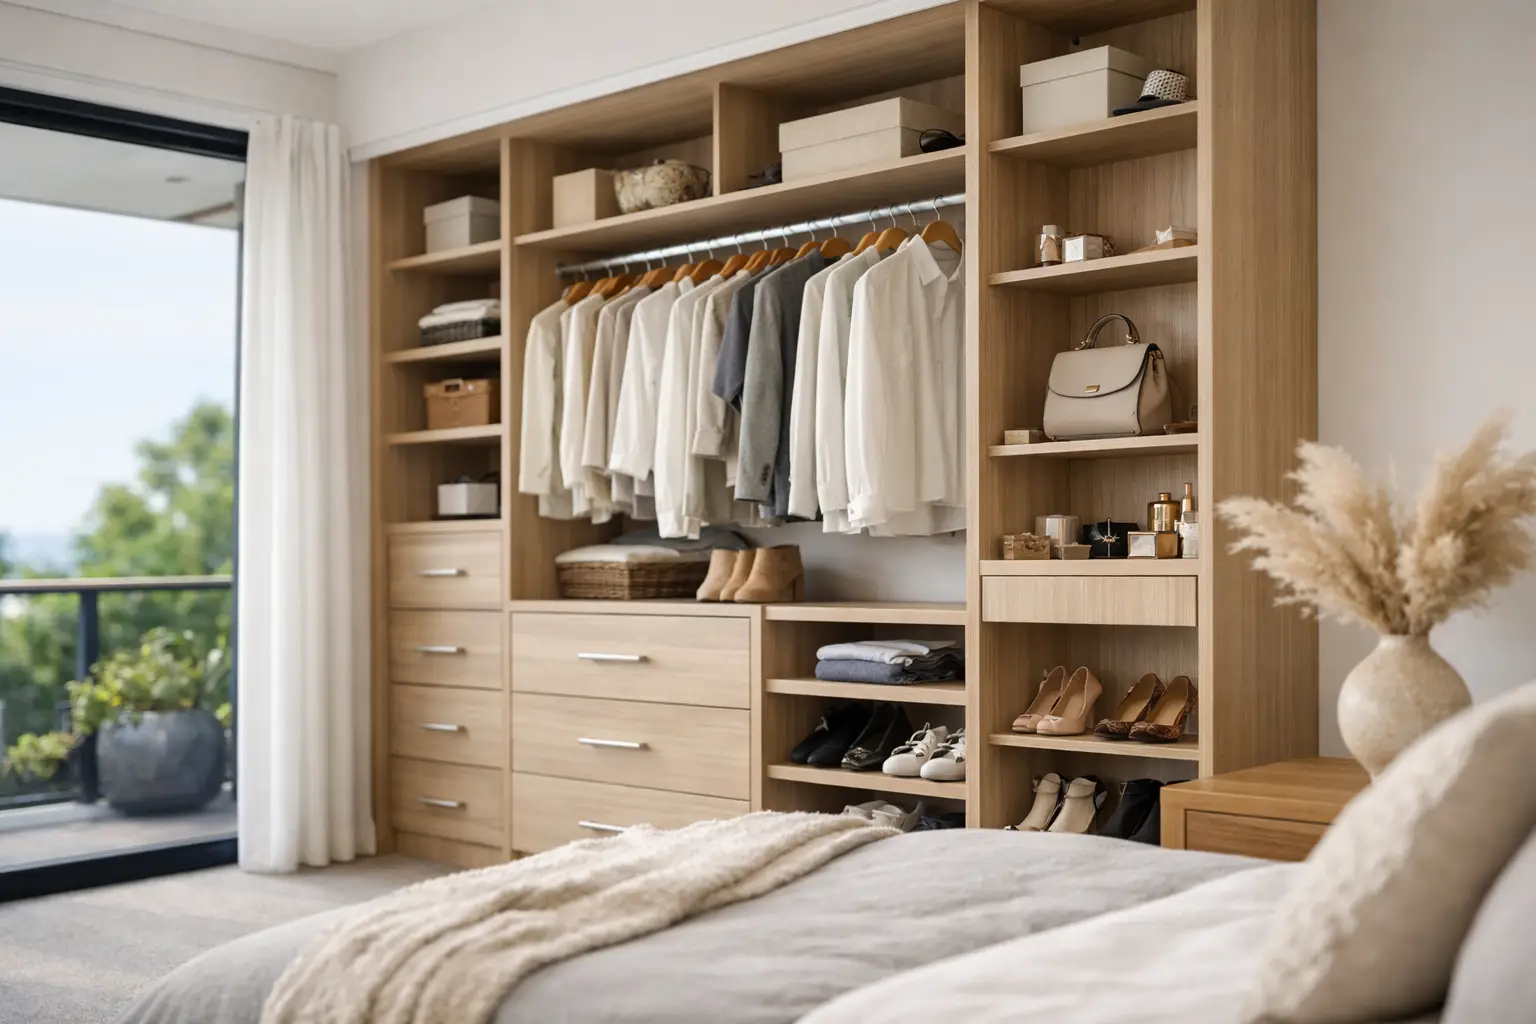
A wardrobe can look generous on a floor plan and still leave you folding jumpers on the bed because the hanging space is too short, the drawers are too shallow or the doors need more room than the bedroom allows. Custom built wardrobes Sydney homeowners choose should solve those everyday frustrations, not simply fill a wall. The right design makes getting ready easier, keeps rooms calmer and uses space that off-the-shelf furniture often wastes.
For a family home, apartment, investment property or commercial fit-out, the best result starts with how the space will be used. That means looking beyond the wardrobe’s external size to the storage mix, room layout, finish, lighting and installation requirements.
Start with the way you actually store things
A well-designed wardrobe is personal. One household may need long hanging space for dresses and coats, while another needs more shelves for folded clothes, school uniforms and linen. A child’s room has different requirements again: accessible hanging rails, drawers that are easy to open and room for storage needs to change as they grow.
Before selecting doors or colours, take stock of what needs a home. Count the long garments, shorter shirts, shoes, bags and folded items that currently end up on chairs or in plastic tubs. This gives the design a practical starting point and helps prevent a common mistake: dedicating most of the wardrobe to hanging rails when shelves and drawers would be more useful.
A balanced internal layout often includes double hanging for shirts and trousers, a full-height section for longer garments, adjustable shelves, drawers and a dedicated place for shoes. Accessories such as pull-out baskets, jewellery drawers and overhead cupboards can be worthwhile, but only when they support daily use. Extra fittings add cost, so they should earn their place.
Measure the room, not just the wall
Wardrobes sit within a working room. Door swings, windows, skirting boards, power points, air-conditioning grilles and nearby furniture all affect what can be built. In smaller bedrooms, a hinged-door wardrobe may be awkward if it opens into the bed zone. Sliding doors can be a sensible alternative because they do not need clearance in front of the unit.
That said, sliding doors are not automatically the best choice. Only part of the wardrobe is accessible at a time, and the track needs quality hardware and accurate installation to run smoothly for years. Hinged doors give a full view of the interior and can carry mirrors or internal organisers, but they need sufficient circulation space. For a walk-in robe, open shelving may suit the room better than doors at all, provided the space is kept tidy and protected from dust.
Depth matters as much as width. A standard hanging wardrobe generally needs enough depth for hangers and clothing to sit comfortably without catching on the doors. Where space is tight, front-facing hanging rails, shallow shelves or a combination of storage solutions may work better than forcing a full-depth wardrobe into the room.
Use awkward areas with purpose
Sydney homes often have opportunities in areas that are easy to overlook: an alcove beside a chimney breast, the wall around a bedroom doorway, a sloping ceiling, or the end of a hallway. These spaces are ideal candidates for custom joinery because standard units rarely fit cleanly.
A built-in wardrobe can be designed around uneven walls and ceiling lines, with fillers and finishing details that make it feel part of the room rather than an added piece of furniture. In a compact apartment, taking storage to the ceiling can create a valuable place for suitcases, seasonal bedding and items that do not need daily access.
Choose doors and finishes that suit the room
Door style changes the feel of a bedroom quickly. Flat-panel doors in a neutral finish tend to suit modern interiors and are easy to coordinate with future changes to paint, carpet or flooring. Shaker-style doors bring more detail and can work well in character homes. Mirrored doors can make a narrow or dim room feel larger, although they show fingerprints and need more regular cleaning.
Colour should relate to the room rather than compete with it. Soft whites, warm greys and timber-look finishes are reliable choices, but a darker wardrobe can add depth in a large, light-filled bedroom. The key is to consider undertones. A cool grey finish beside warm timber flooring, for example, can look mismatched even when both choices are attractive on their own.
Hardware deserves the same attention. Door tracks, hinges, handles and drawer runners are used every day. Quality soft-close fittings reduce noise and wear, while well-fitted doors stay aligned and operate properly over time. This is one area where a lower initial quote can become poor value if it relies on lightweight hardware or rushed fitting.
Plan the wardrobe as part of the wider renovation
A wardrobe project is straightforward when it is planned in isolation, but it becomes more efficient when coordinated with other work. If a bedroom is being repainted, re-floored or rewired, it makes sense to confirm the wardrobe layout early. Electrical points can be kept accessible, new flooring can run neatly to the cabinetry, and wall repairs can be completed before final installation.
For larger renovations, coordinating carpentry, plasterboard repairs, painting and electrical work through one project team reduces handovers between separate trades. It also helps maintain a clear sequence of work, which protects finishes from unnecessary damage and limits disruption in the home.
Landlords should consider durability and easy maintenance alongside appearance. Simple door profiles, hard-wearing finishes and practical internal storage usually appeal to a broad range of tenants. Owner-occupiers may prefer a more tailored layout, particularly in a main bedroom or dressing area where the wardrobe is used heavily every day.
What affects the cost of a custom wardrobe?
There is no useful one-price answer because the scope can vary significantly. The size of the wardrobe is only one factor. Internal drawers, premium door finishes, mirrors, integrated lighting, complicated wall conditions and made-to-measure work around slopes or corners all influence the final cost.
Installation conditions also matter. An empty, square wall is faster to work with than a room requiring demolition, wall straightening, electrical alterations or repairs after an old wardrobe is removed. A clear on-site assessment should identify these details before work begins, so the quote reflects the actual project rather than an optimistic starting figure.
When comparing quotes, check what has been allowed for: design and measure, materials, internal fittings, door hardware, delivery, installation, removal of old cabinetry, patching and final clean-up. The cheapest option may exclude work that you assumed was included. A detailed scope gives you a fairer comparison and fewer surprises once the job is underway.
A clear process produces a cleaner result
Good wardrobe work is as much about preparation as cabinetry. The process should begin with a conversation about your room, storage needs, preferred look and budget. From there, accurate measurements and a confirmed layout allow the materials, fittings and installation requirements to be planned properly.
Before installation, protect nearby floors and furniture, confirm access through the home and check that the site is ready for the work. Once the wardrobe is fitted, doors and drawers should be adjusted, edges finished neatly and the area left clean. These details matter. They are what turn a functional storage unit into a polished part of the room.
RADZ Renovations can coordinate custom wardrobe work alongside the carpentry, painting, flooring and repair tasks that often sit around it, giving Sydney property owners one accountable team from planning through to final detailing.
The best wardrobe is not necessarily the one with the most compartments or the most expensive finish. It is the one that fits the room accurately, supports the way your household lives and still works well after the novelty of new cabinetry has passed. Take time to assess your storage habits before committing to a design, and you will make every centimetre count.