

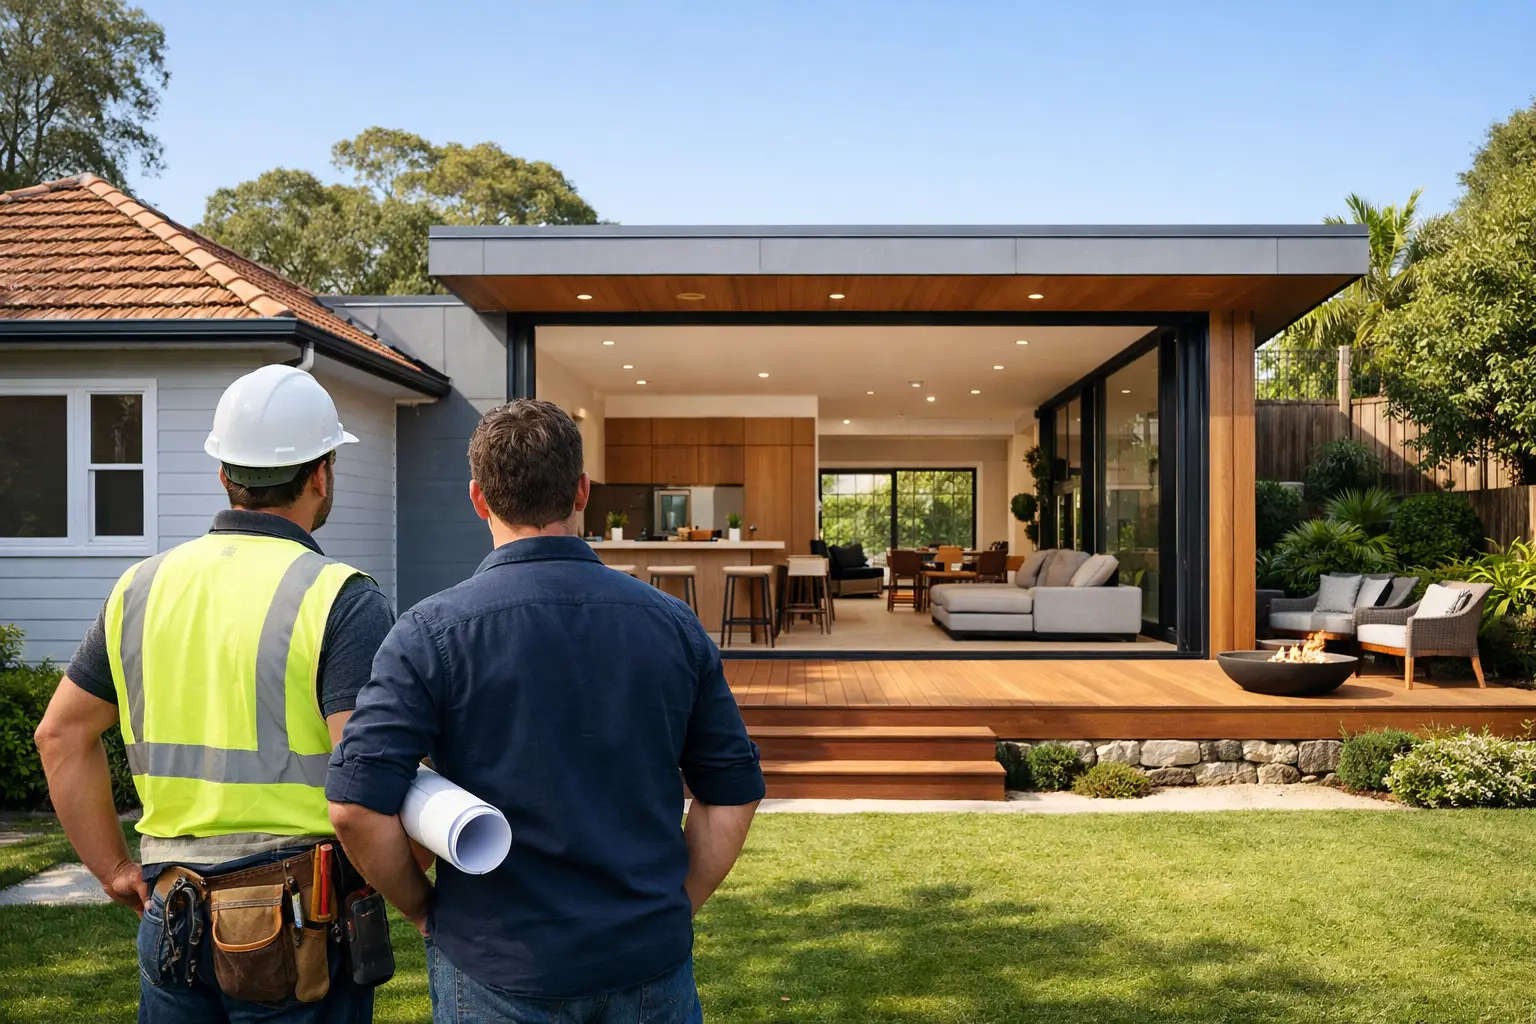
A house can feel too small long before it runs out of bedrooms. The kitchen becomes a bottleneck at dinner time, working from the dining table stops being practical, or the living area simply does not suit a growing family. The right Sydney house extension builders help turn that pressure point into a well-planned part of your home, rather than an expensive compromise.
An extension is not just about adding square metres. It needs to connect naturally with the way you live, respect the existing structure and provide a finish that feels considered from the front door to the new room. That takes clear planning, capable trades and steady project management from the first consultation through to final detailing.
Start with the problem your extension needs to solve
The best extension begins with an honest look at what is not working now. Some households need a larger kitchen and family room that opens to the backyard. Others need a ground-floor bedroom for guests or ageing parents, a dedicated home office, an extra bathroom, or better storage without sacrificing living space.
This is where a wish list becomes useful. Separate the features you need from the features that would be nice to have. A butler’s pantry, skylights or stacker doors can make a real difference, but only if they fit the available space and budget without reducing the quality of essential work.
Consider how the room will work in winter as well as summer. Sydney homes benefit from good natural light and airflow, but large areas of glass also need thoughtful orientation, shading and insulation. A well-designed rear extension can make a home feel brighter and more comfortable throughout the year. A poorly considered one can create glare, heat and higher energy bills.
Which type of house extension suits your block?
Every site has its own limits. Block width, slope, access, neighbouring homes, existing drainage and planning controls all influence what can be built. A builder should assess the practical realities before promising a particular layout or price.
Rear and side extensions
A rear extension is often the preferred option for families who want an open-plan kitchen, dining and living zone connected to an outdoor entertaining area. It can transform an older layout with several small rooms into a more usable everyday space.
Side extensions can work well on wider blocks or homes with unused side setbacks. They may create room for a laundry, bedroom, ensuite or larger living area while preserving much of the backyard. The trade-off is that access can be tighter, which can affect construction methods and site logistics.
Second-storey additions
Building up can preserve valuable outdoor space, particularly on a compact block. A second-storey addition may be ideal where the ground floor already has a sound layout and the goal is to add bedrooms, bathrooms or a parents’ retreat.
It is usually more complex than extending out. The existing structure may need strengthening, roof work becomes a major part of the project, and the household may need to move out for part of the build. It can still be the better long-term choice when land is limited and the location is right.
Garage conversions and smaller additions
Not every improvement needs a major extension. Converting part of a garage, enclosing an underused area or adding a compact study can deliver the extra function a household needs with less disruption. These projects still require careful attention to ventilation, waterproofing, insulation, electrical work and approvals where applicable.
What good Sydney house extension builders should manage
An extension brings several trades together, and the sequence matters. Structural work, plumbing, electrical, plasterboard, carpentry, tiling, flooring, painting and joinery need to be coordinated so one stage does not undo the work of another.
A single contractor who can manage the broader scope reduces the burden on the homeowner. Instead of trying to chase separate trades, compare conflicting advice or work out why one part of the job is holding up another, you have a clearer point of contact and a more organised construction programme.
That does not mean every decision should be rushed. Good project management includes regular communication about selections, lead times, site access and changes that may affect the budget or completion date. If an existing wall reveals unexpected damage, or a chosen material has a long supplier lead time, you should understand the options before additional work proceeds.
At RADZ Renovations, this joined-up approach is central to planning renovation and extension work. Licensed and insured trades, careful site coordination and detailed finishing help clients move from an initial idea to a completed space with less uncertainty along the way.
Plan the budget beyond the new room
The visible addition is only one part of the cost. Homeowners should allow for the work needed to make the extension properly integrate with the house. This can include engineering, approvals, demolition, drainage, insulation, roofing, glazing, electrical upgrades, plumbing connections and restoring surrounding finishes.
There can also be work inside the original home. A new kitchen extension may require changes to floors, ceilings or internal walls so the transition does not look patched together. If the extension affects an old roof, it is sensible to address flashing, gutters and any maintenance issues while access is available.
Ask for a clear scope that identifies what is included and what remains an allowance. An allowance is not necessarily a problem, especially when you have not selected tiles, taps or appliances yet. It should, however, be realistic and easy to understand. Low initial figures can become costly if key elements have been left vague or excluded.
Keep a contingency for discoveries in older homes. Water damage, outdated wiring, uneven floors and asbestos-containing materials are not always visible until work begins. Proper assessment and safe removal where required protect both the project and the people living around it.
Approvals, neighbours and site access
Most extensions need formal approval or certification before construction can begin, although the pathway depends on the project and property. Your builder should explain the likely process, the documents required and the matters that need to be resolved before a start date is set. Do not treat this stage as paperwork that can be dealt with later. It can shape the design, timeline and cost.
Neighbours are worth considering early as well. Work near a boundary, changes to privacy, overlooking, construction noise and temporary access can all affect the experience on both sides of the fence. A respectful conversation before work starts can prevent unnecessary tension.
Site access has a practical impact too. Can materials be brought through a side passage? Is there room for a skip, deliveries and a work vehicle without blocking safe entry to the home? In established Sydney suburbs, tight access is common, so a realistic plan for protecting paths, gardens and existing finishes matters.
Choose a builder on more than the first quote
Price matters, but it should not be the only measure. Compare quotes line by line and look for differences in scope, materials, provisional items, approval responsibilities and completion expectations. Two figures may appear similar while covering very different levels of work.
During early conversations, pay attention to how the builder responds to practical questions. Are they listening to the way your household uses the space? Do they explain likely constraints rather than making blanket promises? Are they clear about who will supervise the site and how changes will be documented?
You should also check licences, insurance and relevant experience, then ask to see the quality of completed work. Look closely at joins between old and new areas, tile alignment, cabinetry fit, paintwork, flooring transitions and the overall cleanliness of the finish. These details reveal whether a project has been carefully completed or simply brought to a quick end.
Make the build easier to live through
Even a well-run extension is disruptive. Decide early whether you can remain in the home, particularly if the kitchen, bathroom, roof or main living area will be affected. If you stay, discuss how dust will be contained, where temporary facilities may be needed, what hours work will occur and how children or pets will be kept safely away from the site.
Order major selections early. Appliances, windows, tiles, flooring and custom joinery can all affect the programme. Early choices give your builder more certainty and help avoid last-minute substitutions that do not suit the design.
A house extension should make daily life easier for years, not simply add a room. Take the time to define what better living looks like in your home, then choose a builder who can translate that vision into a clear scope, careful workmanship and a space that genuinely belongs there.