

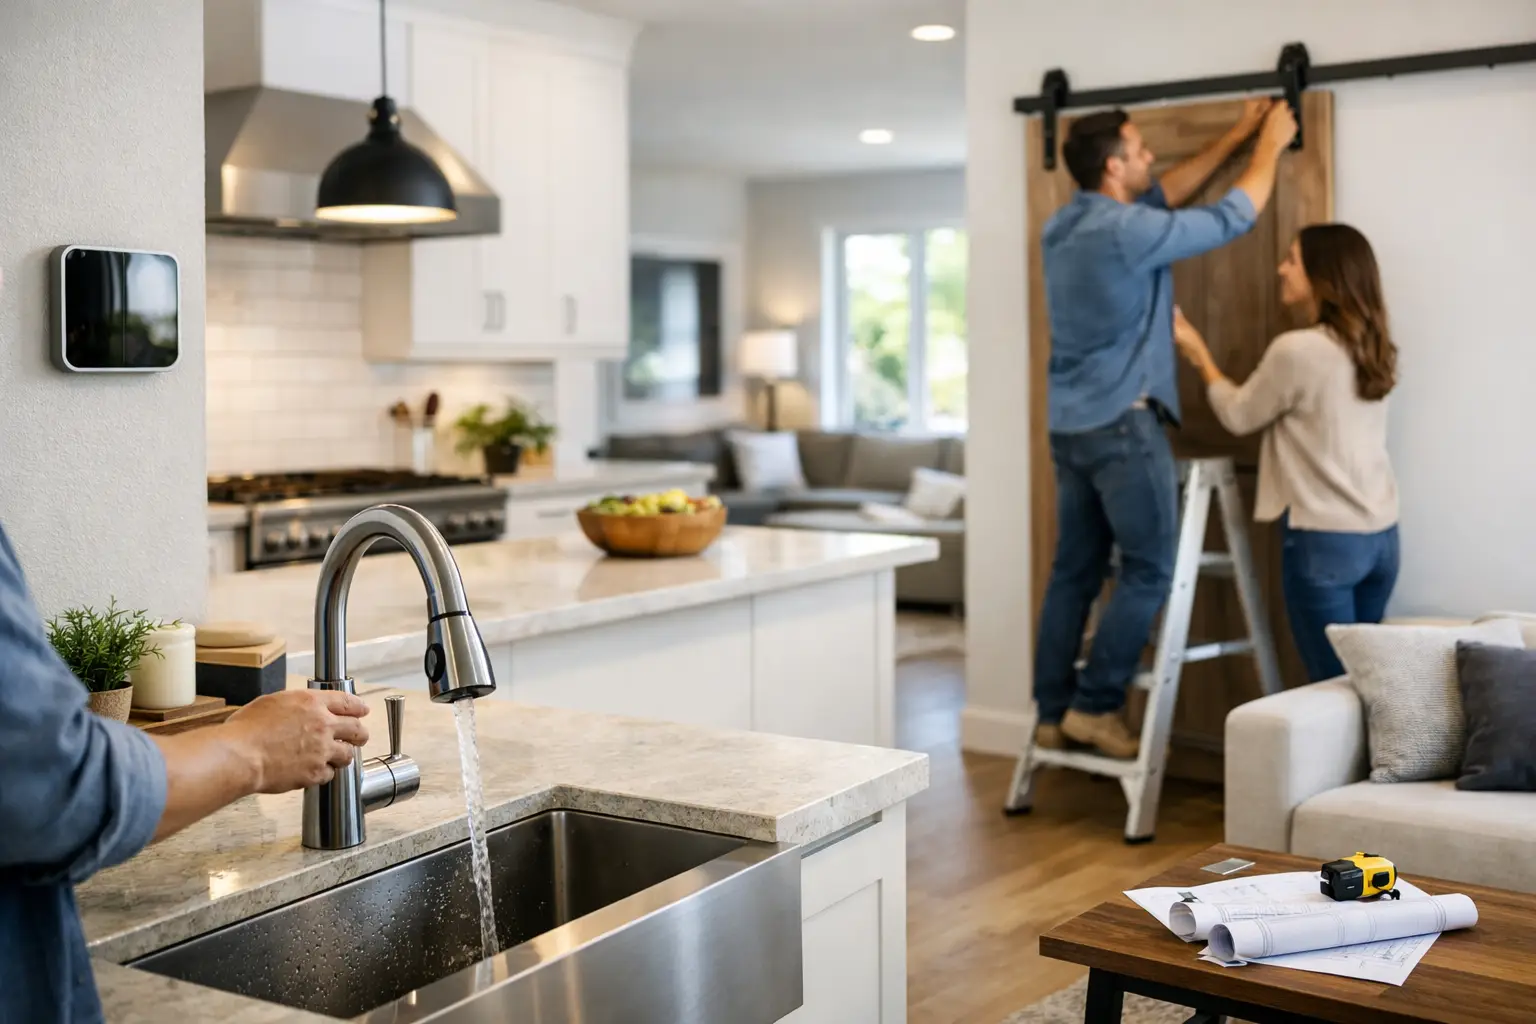
A renovation should solve the frustrations you notice every day: a kitchen bench with no usable prep space, a bathroom that never feels quite clean, a dark living area, or storage that simply cannot keep up with family life. The best home renovations do more than refresh finishes. They make your Sydney property easier to live in, maintain and enjoy.
That result starts well before demolition. Clear decisions about how you use the space, what you are prepared to invest and who will coordinate the work can prevent the budget surprises, delays and trade handovers that make renovation projects stressful.
Start with the way you live
It is easy to begin with colours, tiles and inspiration photos. They matter, but they should come after the practical questions. Consider where everyone drops bags and shoes, whether more than one person cooks at a time, how much storage is genuinely needed and which rooms receive the most wear.
For a growing family, a kitchen renovation may need a larger pantry, durable flooring and better sightlines to the living area. For a landlord, the priority may be hard-wearing finishes, reliable fittings and an update that appeals to tenants without overcapitalising. In an older Sydney home, the work may be about repairing water damage, improving ventilation or bringing worn electrical and plumbing components up to a safe, dependable standard.
Write down the problems before choosing the products. This gives your renovation team a useful brief and helps separate essential work from nice-to-have additions. It also makes decisions easier when the budget needs to be adjusted.
Set a budget that includes the unseen work
A realistic budget is not only the cost of new cabinetry, tapware or tiles. It should account for labour, removal of old materials, site protection, plumbing and electrical changes, waterproofing, delivery, waste removal and final finishing. Older properties can also reveal concealed issues once walls, floors or fixtures are opened.
A contingency is sensible, particularly when renovating a bathroom, kitchen or home with an uncertain building history. The amount depends on the project and the condition of the property, but it should be discussed at the planning stage rather than treated as an afterthought.
There is a difference between saving money and shifting risk. Selecting a cheaper surface might be appropriate in a low-traffic room. Cutting corners on waterproofing, electrical work, structural changes or qualified trades is not. These parts of a renovation protect the rest of your investment and are expensive to correct later.
Ask for a detailed quote that explains the scope of work, allowances and exclusions. If an allowance is included for tiles, appliances or fittings, confirm what happens if your final selection costs more or less than that figure. Transparent conversations early on are one of the strongest protections against budget confusion later.
Plan the scope before work begins
A well-planned project is easier to price, schedule and manage. It should identify the spaces being renovated, the materials and fixtures to be supplied, the services required and the desired outcome for each room. This matters even for a seemingly simple refresh. Repainting a room may uncover plasterboard repairs. Replacing flooring can require subfloor preparation, skirting adjustments or door trimming.
Kitchen and bathroom projects need particular care because several trades often work in sequence. Demolition may be followed by carpentry, plumbing and electrical rough-in, wall and ceiling work, waterproofing, tiling, cabinetry installation, painting, final fittings and testing. When one team coordinates these stages, the work is less likely to stall while you chase separate contractors for availability.
For major alterations, extensions or work affecting structure, drainage or the external appearance of a property, approvals may be required. Requirements vary depending on the site, the work and local planning controls. Confirm the approval pathway with the appropriate professionals and authorities before construction is committed. It is far easier to resolve this during planning than after materials are ordered.
Choose materials for real life, not just the showroom
A polished stone-look surface may suit one household perfectly, while another needs a more forgiving finish for young children, pets or a busy rental property. The right choice depends on maintenance expectations, traffic, moisture exposure and the overall style of the home.
In bathrooms, select materials designed for wet areas and think beyond appearance. Slip resistance, grout colour, drainage falls, ventilation and easy-clean access all shape the finished experience. In kitchens, consider heat resistance, cleaning requirements and how handles, drawers and appliance doors will function in a busy room.
Timber flooring brings warmth and character, but the species, coating and location need to suit the environment. Carpet can improve comfort and acoustics in bedrooms, while tiles are a practical option for high-moisture areas. There is no universal best material – only the one that suits the room, the property and the people using it.
Put function first in kitchens and bathrooms
Kitchens and bathrooms can add substantial everyday value because they are used constantly and involve multiple services. They also have the highest potential for disruption if the layout is not properly considered.
A functional kitchen has enough bench space where it is needed, practical storage and clear movement between the fridge, sink and cooking zone. Deep drawers can be more useful than low cupboards, while a custom pantry may solve more problems than adding another decorative feature. Good lighting matters too: general lighting for the room, task lighting for prep areas and considered lighting around dining or feature zones can change how the space feels after dark.
In a bathroom, a better layout can make a compact room feel noticeably more comfortable. A wall-hung vanity may create visual space, but only if storage remains adequate. A walk-in shower may be ideal for accessibility and easy cleaning, although the design needs correct waterproofing and drainage. If two people regularly use the room at once, a double vanity or separate toilet arrangement may be more valuable than a larger bath.
Do not assume the existing layout must stay. Moving plumbing can add cost, but in some cases the improvement in function is worth it. The decision should be based on a clear comparison of cost, disruption and long-term benefit.
Work with a team that takes ownership
Homeowners often underestimate the coordination involved in a renovation. A project can include carpenters, plumbers, electricians, tilers, painters, plasterers, flooring installers and roof or repair specialists. Without a clear plan, small gaps between trades can become long delays.
Look for licensed and insured professionals with experience relevant to your project. Ask how the schedule will be managed, who your main contact will be, how variations are approved and how the team protects occupied areas of the home. A dependable contractor should be comfortable explaining these details in plain language.
At RADZ Renovations, the focus is on managing the job from the initial consultation through to final detailing, with the relevant trades coordinated around a clear scope. For clients, that means fewer moving parts to manage and a single team accountable for the finished result.
Communication should remain consistent once work begins. You should know what stage the project is at, what is happening next and whether a decision is needed from you. Changes can occur on any renovation, especially in older homes, but they should be explained with their impact on cost and timing before the work proceeds.
Protect your home while the work is underway
A clean, organised site is not simply a courtesy. It helps protect existing floors, furniture and access areas, while making it easier for trades to work safely and efficiently. Before construction starts, agree on access arrangements, parking, work hours, rubbish removal and how dust will be managed.
If you are living in the property, plan for the disruption honestly. A kitchen renovation may require a temporary food-preparation area. A bathroom renovation may mean relying on another bathroom for a period. For larger projects, moving out temporarily can sometimes reduce stress and allow work to progress more efficiently, though it adds another cost to weigh up.
Older homes may contain hazardous materials such as asbestos. If there is any concern, do not disturb suspected material yourself. Proper assessment and licensed removal where required protect occupants, neighbours and workers.
Finish with a careful handover
The final stage is where quality becomes visible. Check that doors and drawers operate correctly, silicone and grout lines are neat, paintwork is finished properly and fittings are secure. Test lights, power points, taps, drains, exhaust fans and appliances as applicable. Keep copies of warranties, product information and any compliance documentation supplied for the work.
A thoughtful renovation is not about chasing every trend. It is about creating rooms that suit your routine, are built with care and continue to perform long after the dust sheets are gone. Start with the daily problems you want to fix, then give the planning and workmanship the same attention as the finishes.